- 3
- 2.5
- 2
- 188 m2
- 192.0 m2
Monthly Costs
Monthly Bond Repayment ZAR .
Calculated over years at % with no deposit. Change Assumptions
Affordability Calculator | Bond Costs Calculator | Bond Repayment Calculator | Apply for a BondBond Calculator

Disclaimer: The estimates contained on this webpage are provided for general information purposes and should be used as a guide only. While every effort is made to ensure the accuracy of the calculator, RE/MAX of Southern Africa cannot be held liable for any loss or damage arising directly or indirectly from the use of this calculator, including any incorrect information generated by this calculator, and/or arising pursuant to your reliance on such information.
Mun. Rates & Taxes: ZAR 1000.00
Monthly Levy: ZAR 2200.00
Property description
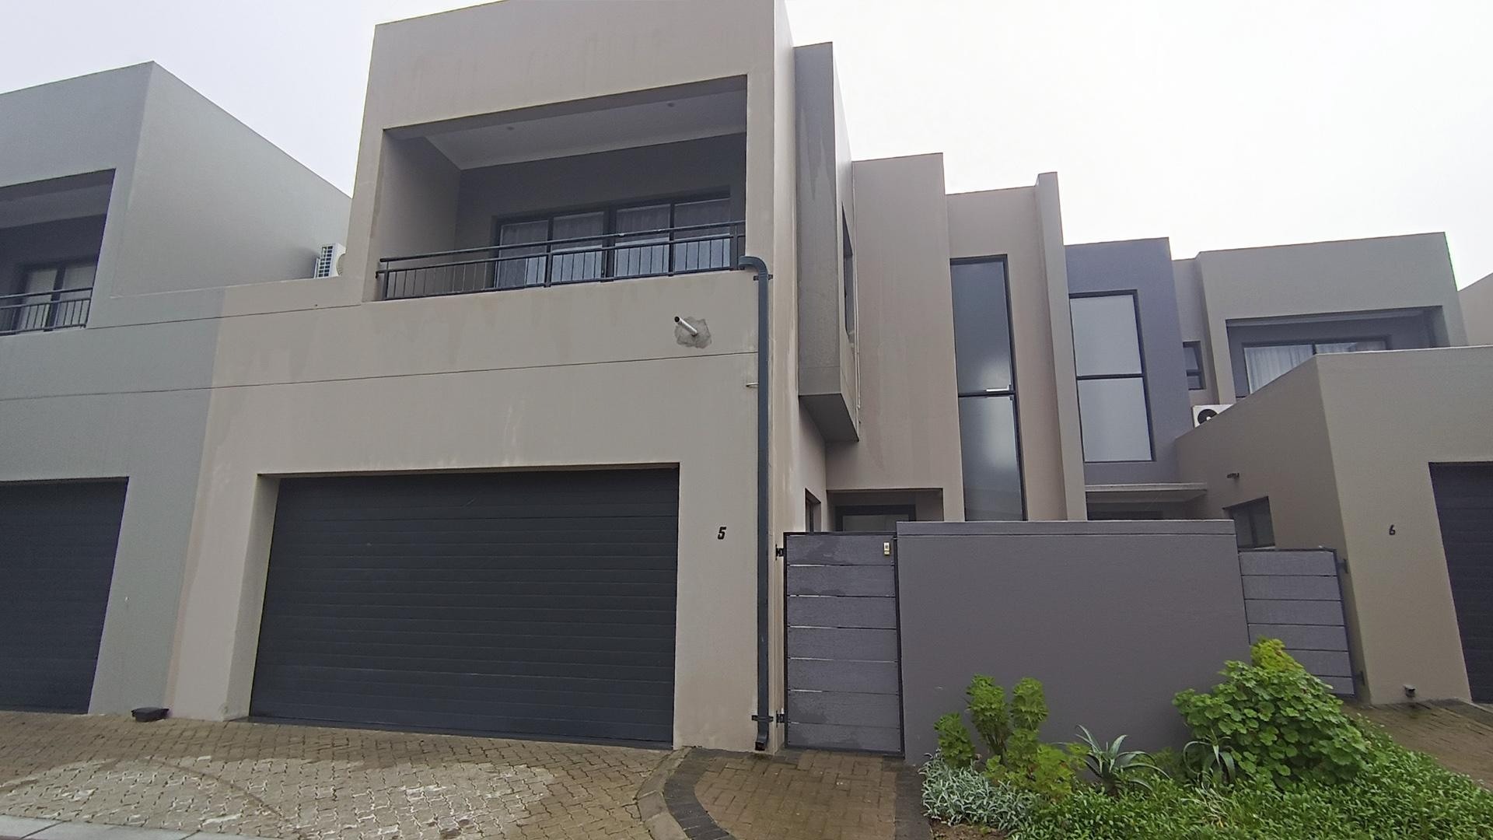
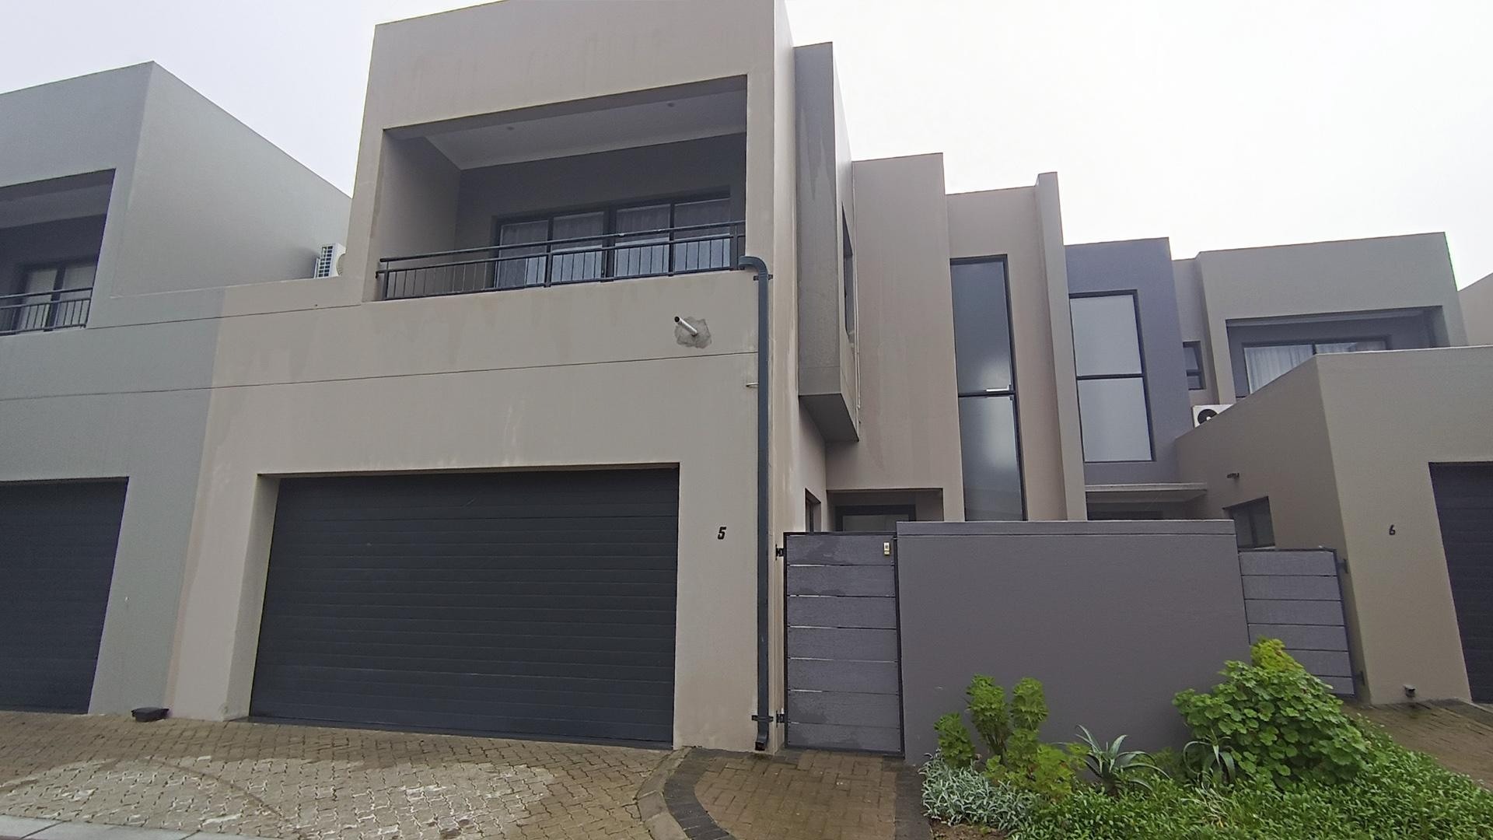
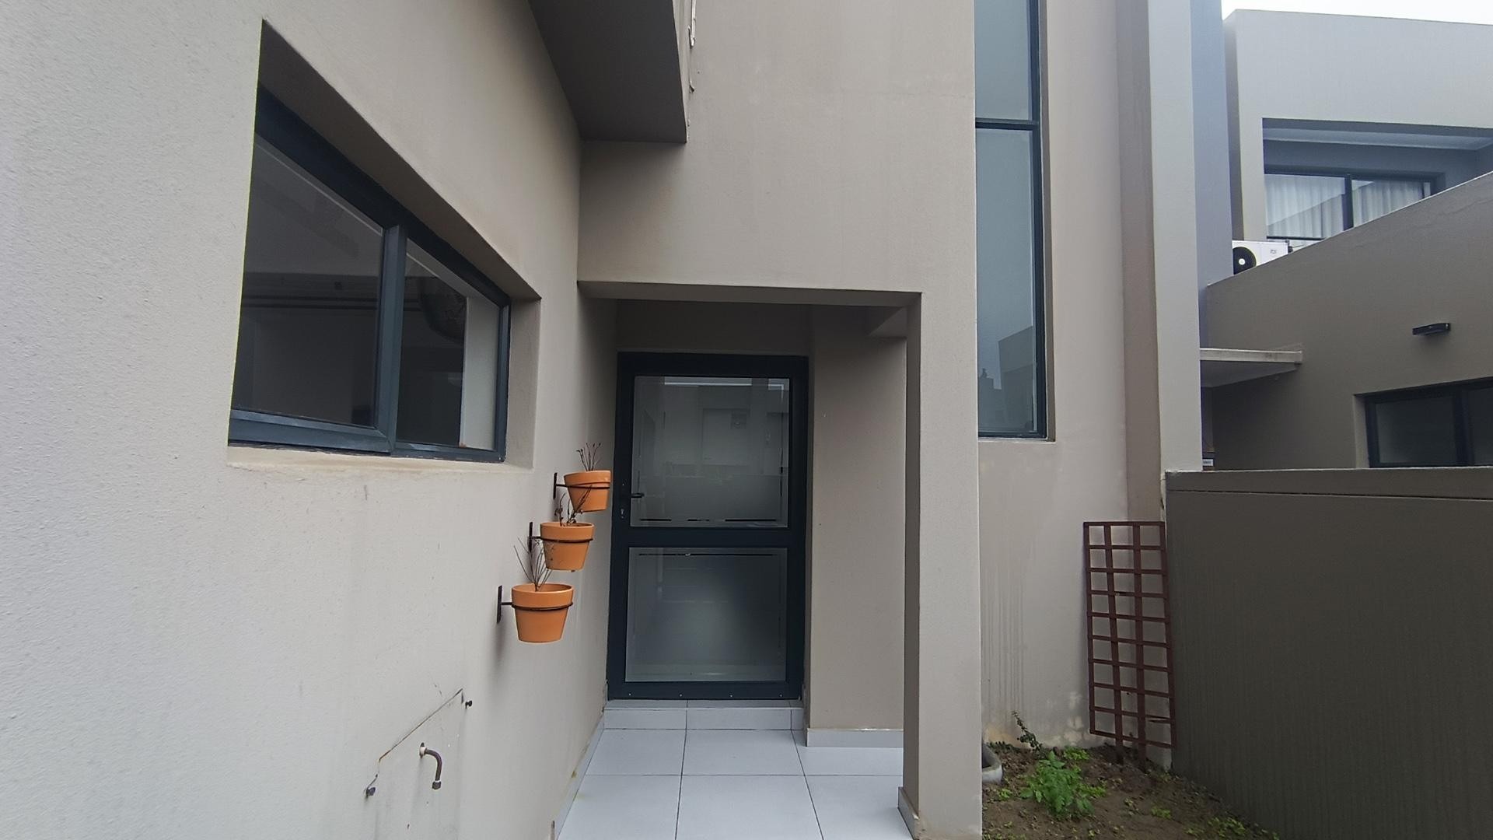
Welcome to this beautifully designed family home in the sought-after Sandown Grove Estate, where modern comfort meets secure estate living.
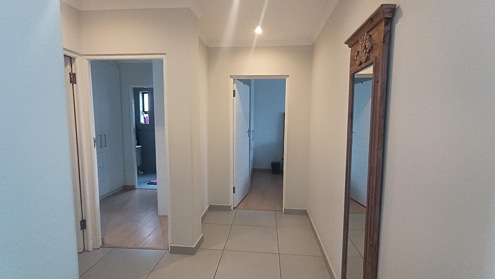
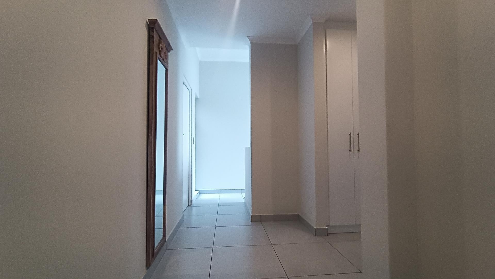
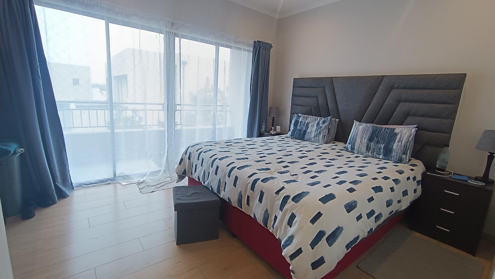
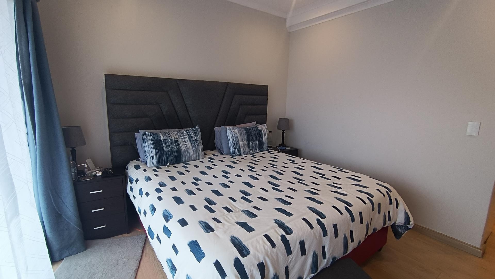
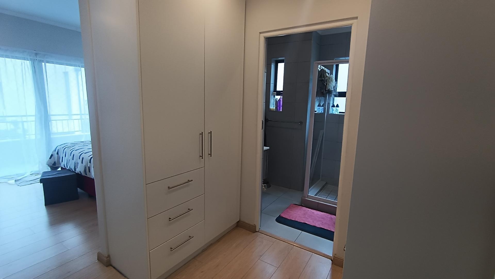
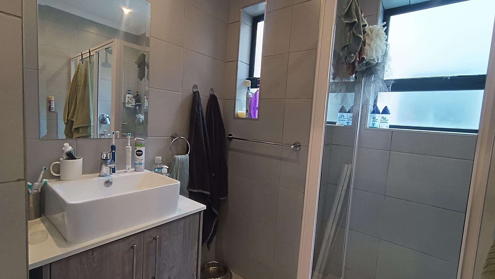
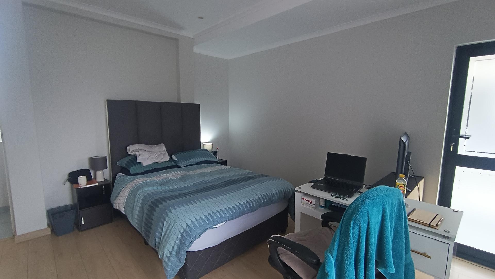
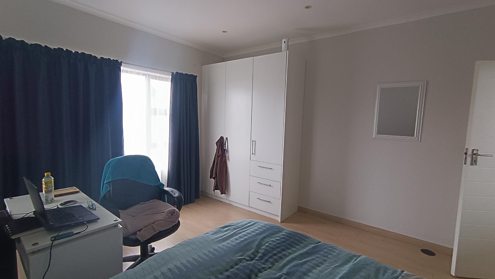
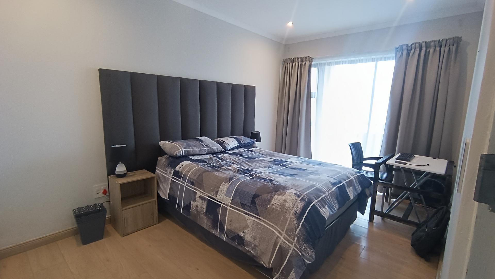
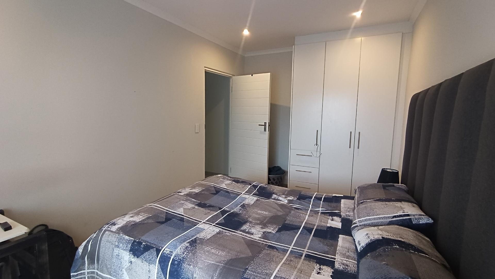
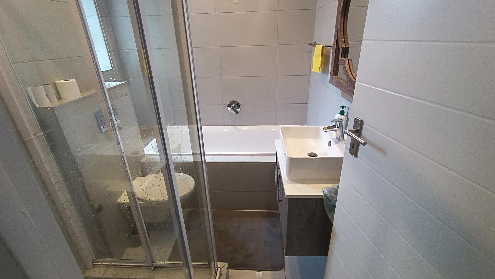
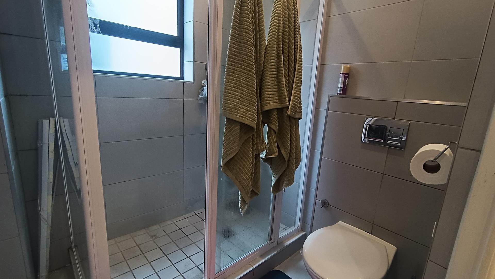
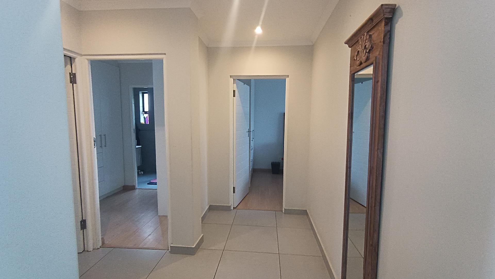
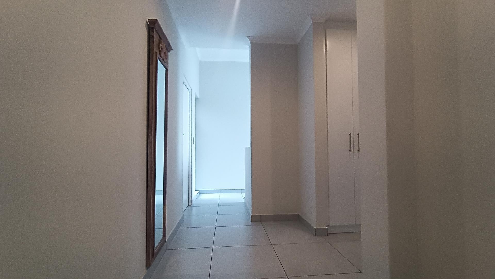
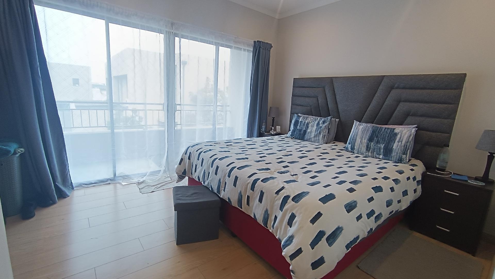
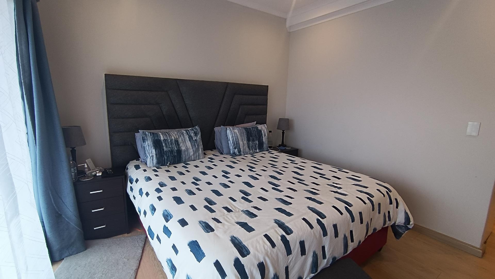
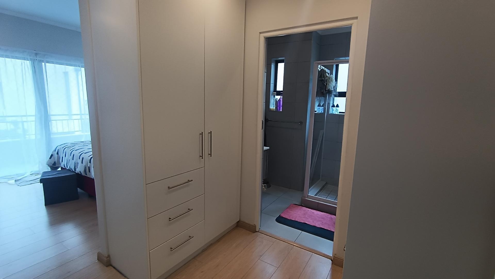
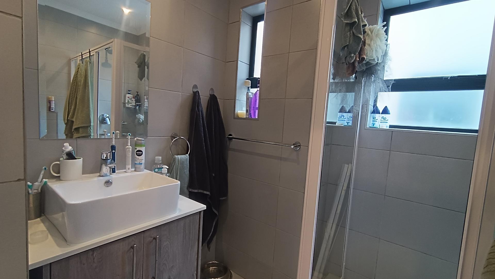
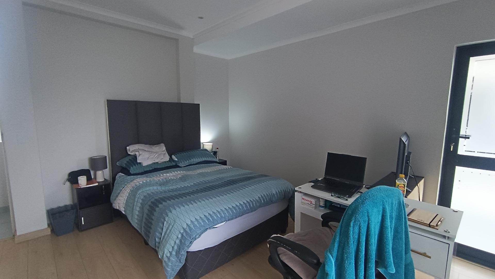
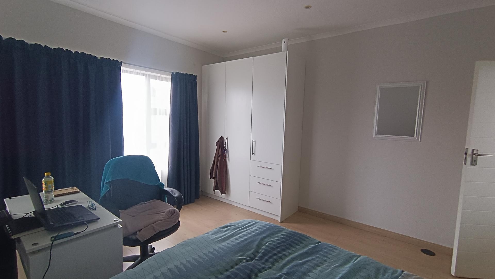
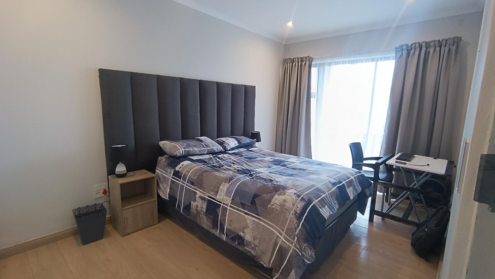
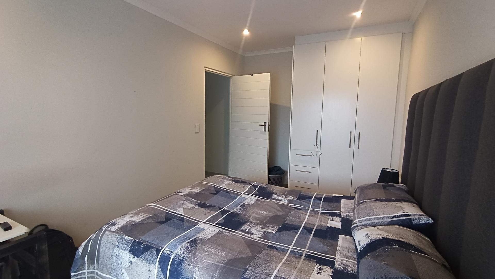
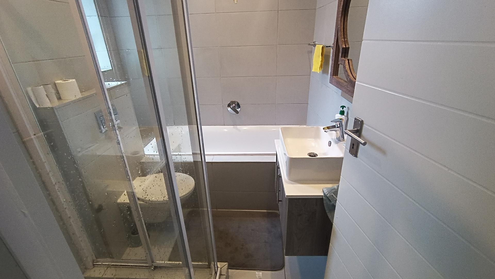
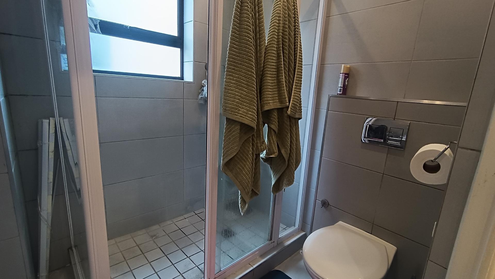
Offering three spacious bedrooms and two-and-a-half bathrooms, including a stylish main en-suite, this home has been thoughtfully designed to provide both comfort and functionality for the modern family.
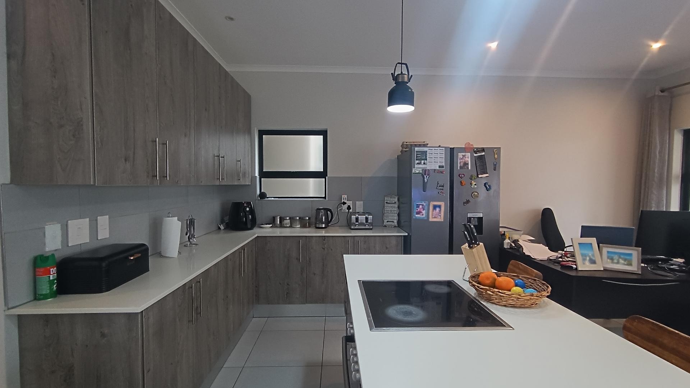
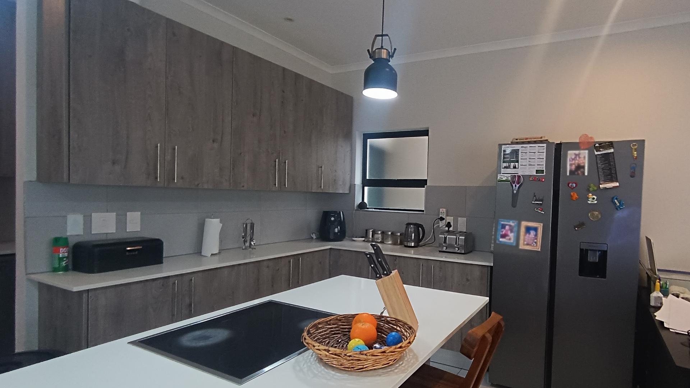
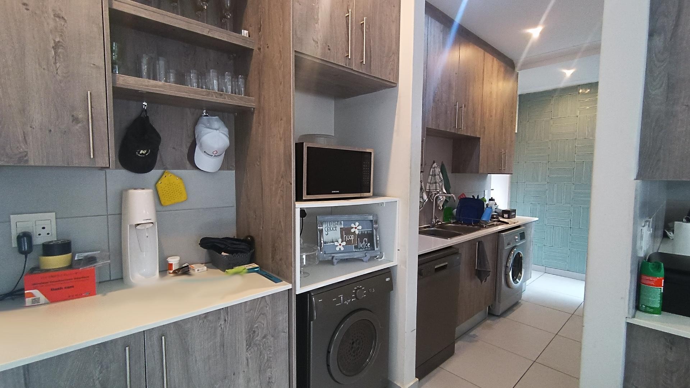
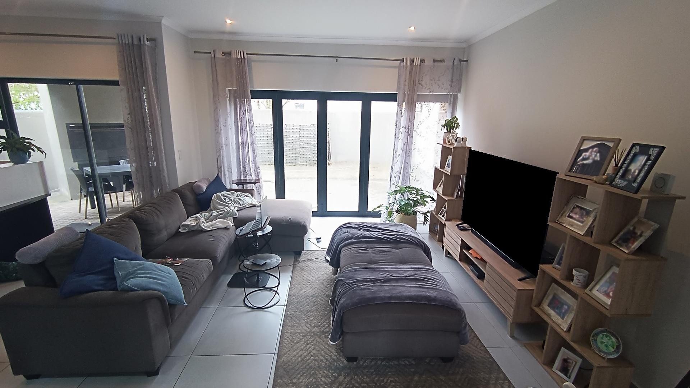
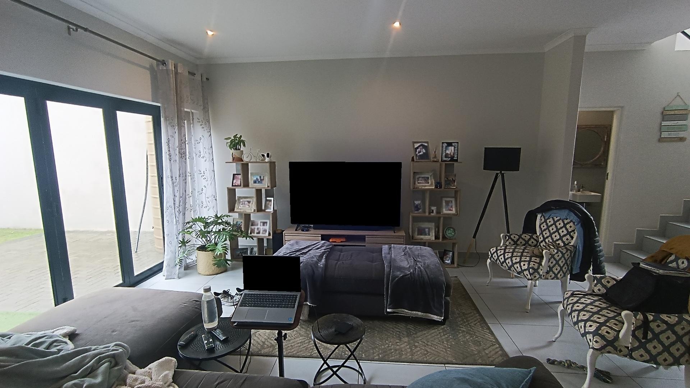
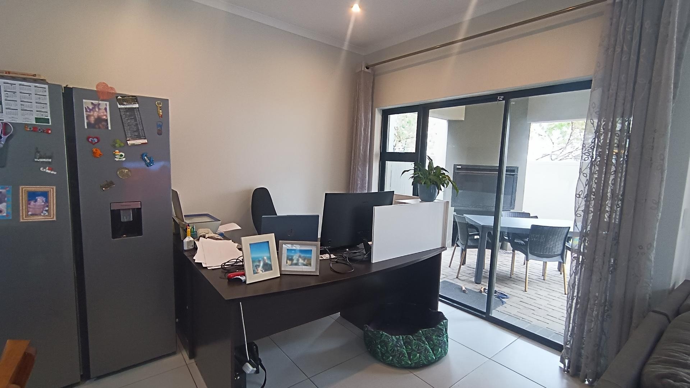
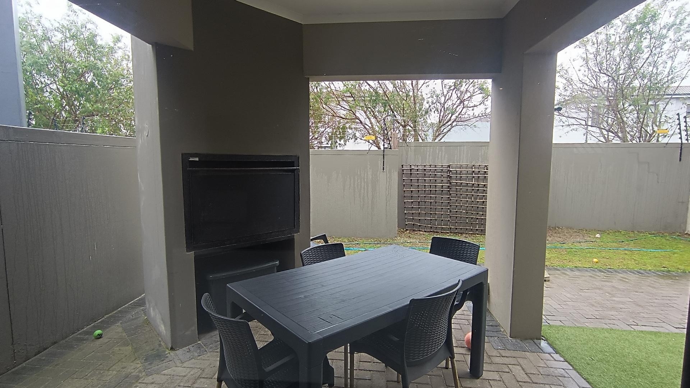
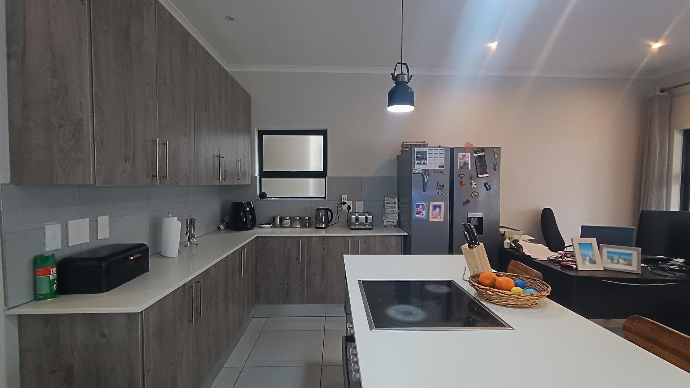
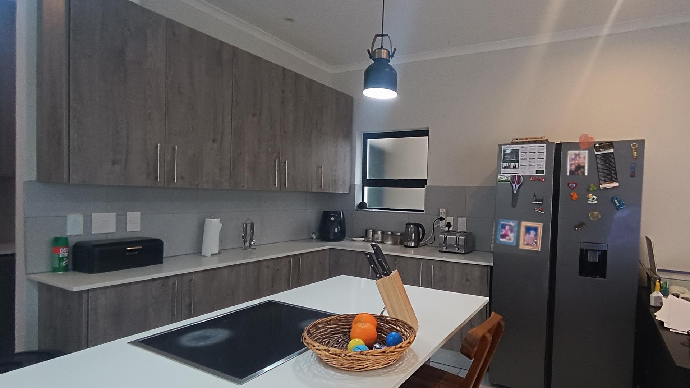
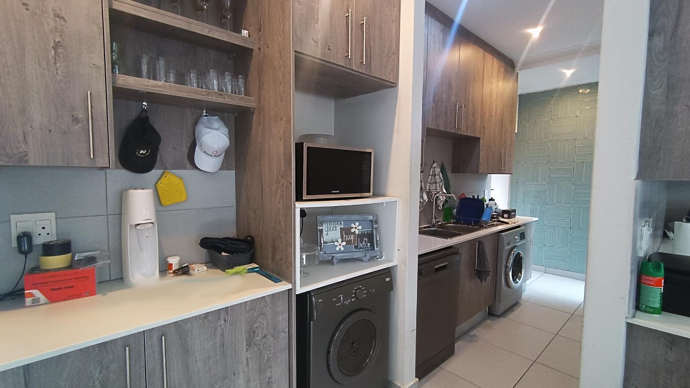
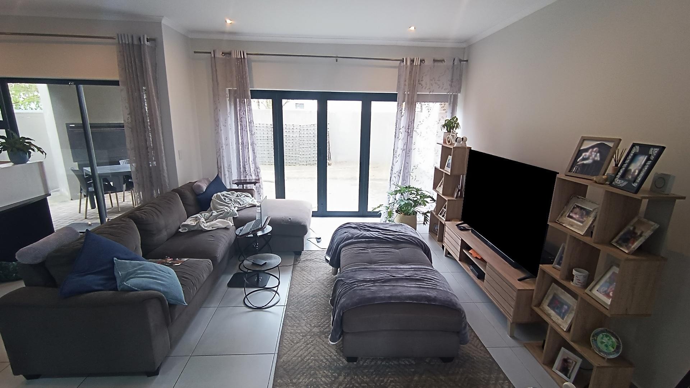
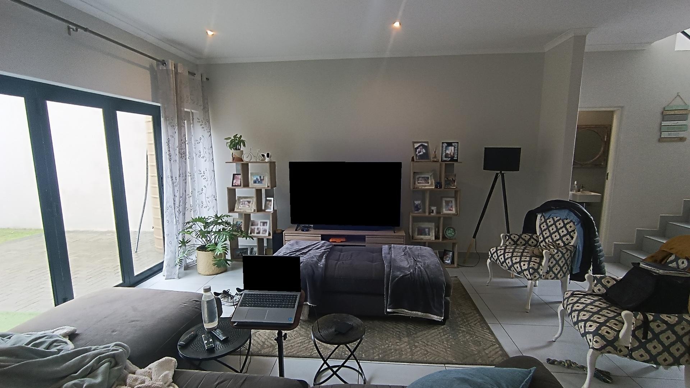
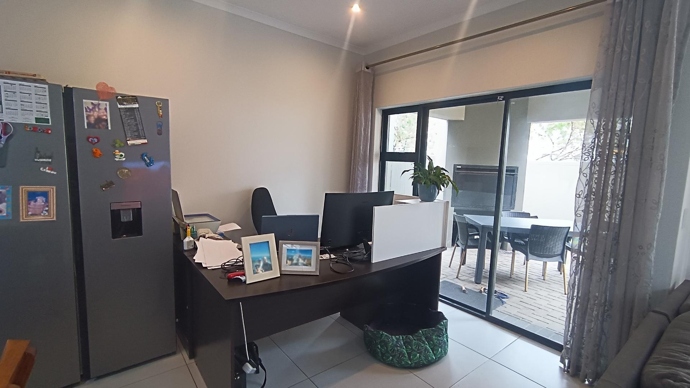
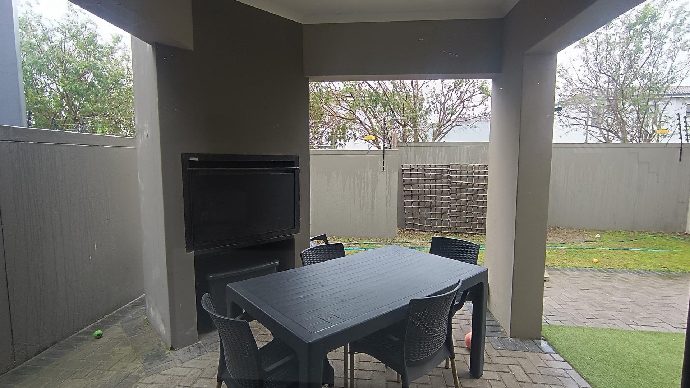
The light-filled open-plan living and dining areas flow effortlessly into the contemporary kitchen, complete with a pantry and quality finishes. Whether you're preparing family meals or entertaining guests, the built-in braai creates the perfect indoor-outdoor entertainment space.
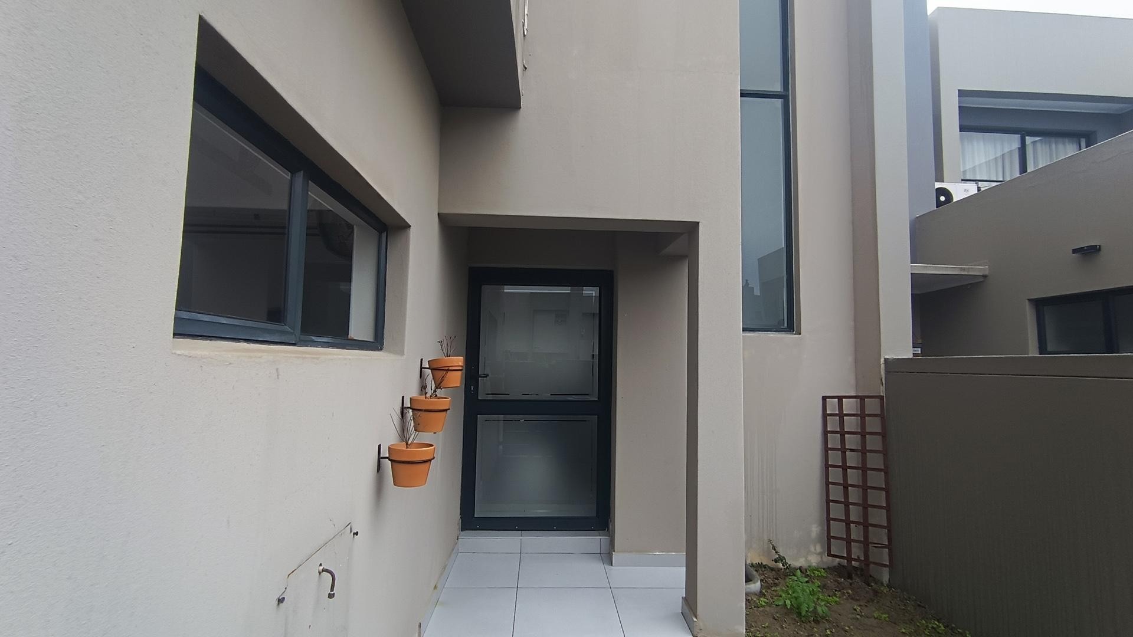
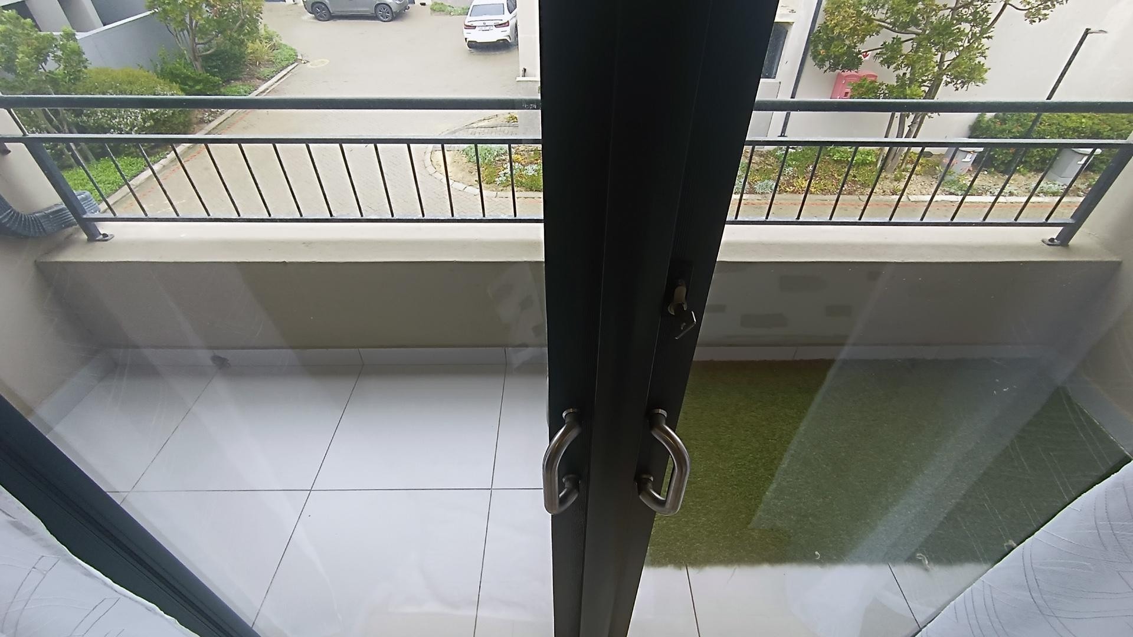
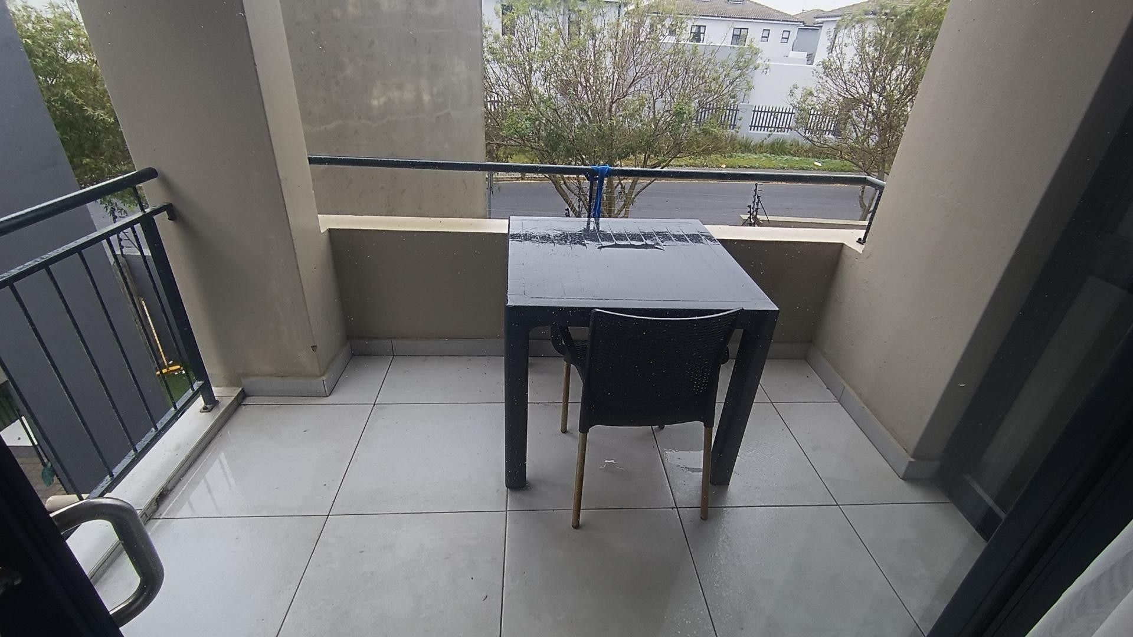
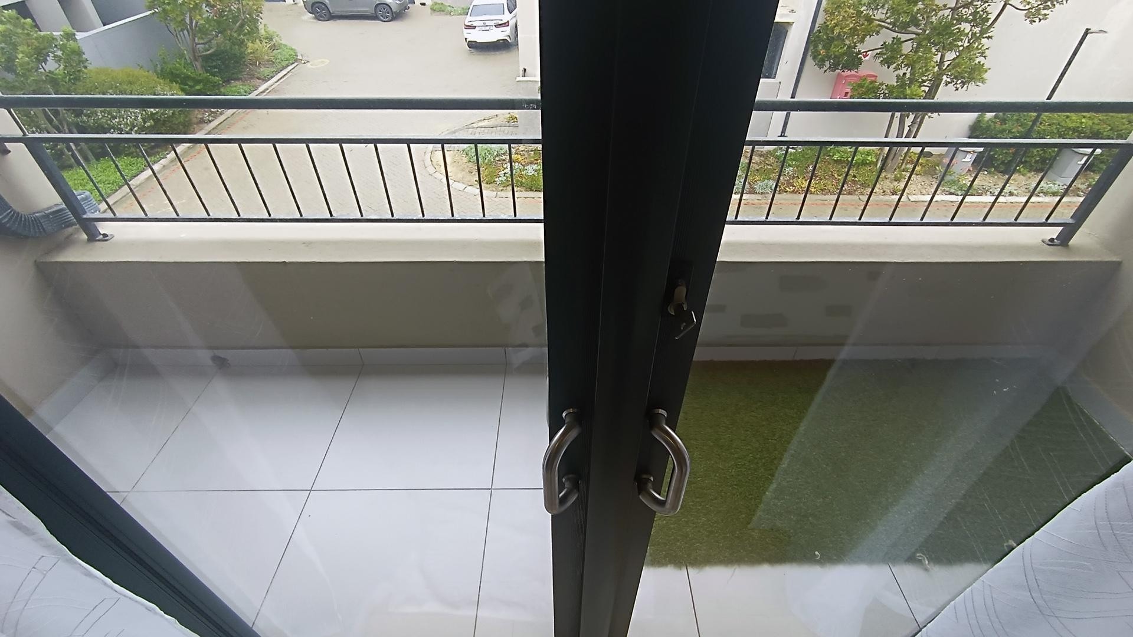
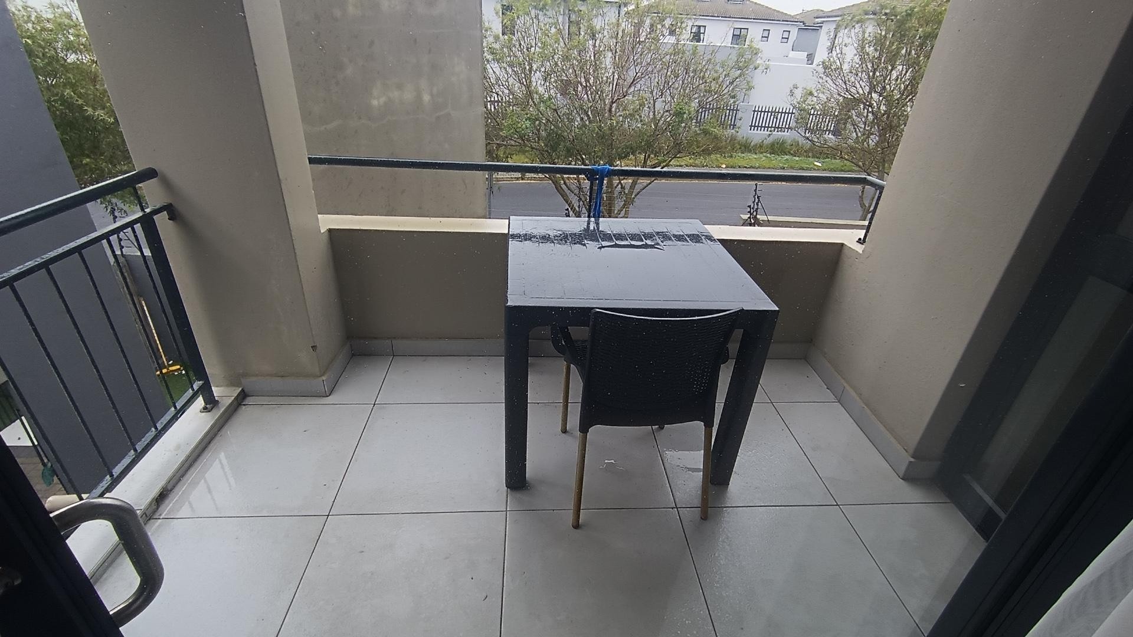
Step outside to enjoy the private, fully enclosed garden-ideal for children, pets, or simply relaxing in your own peaceful outdoor retreat. A balcony adds another space to unwind and enjoy the surrounding views.
Additional features include a double automated garage, extra off-street parking, fibre connectivity, and the peace of mind that comes with living in a secure gated estate.
Property Features:
3 spacious bedrooms
Main bedroom with en-suite bathroom
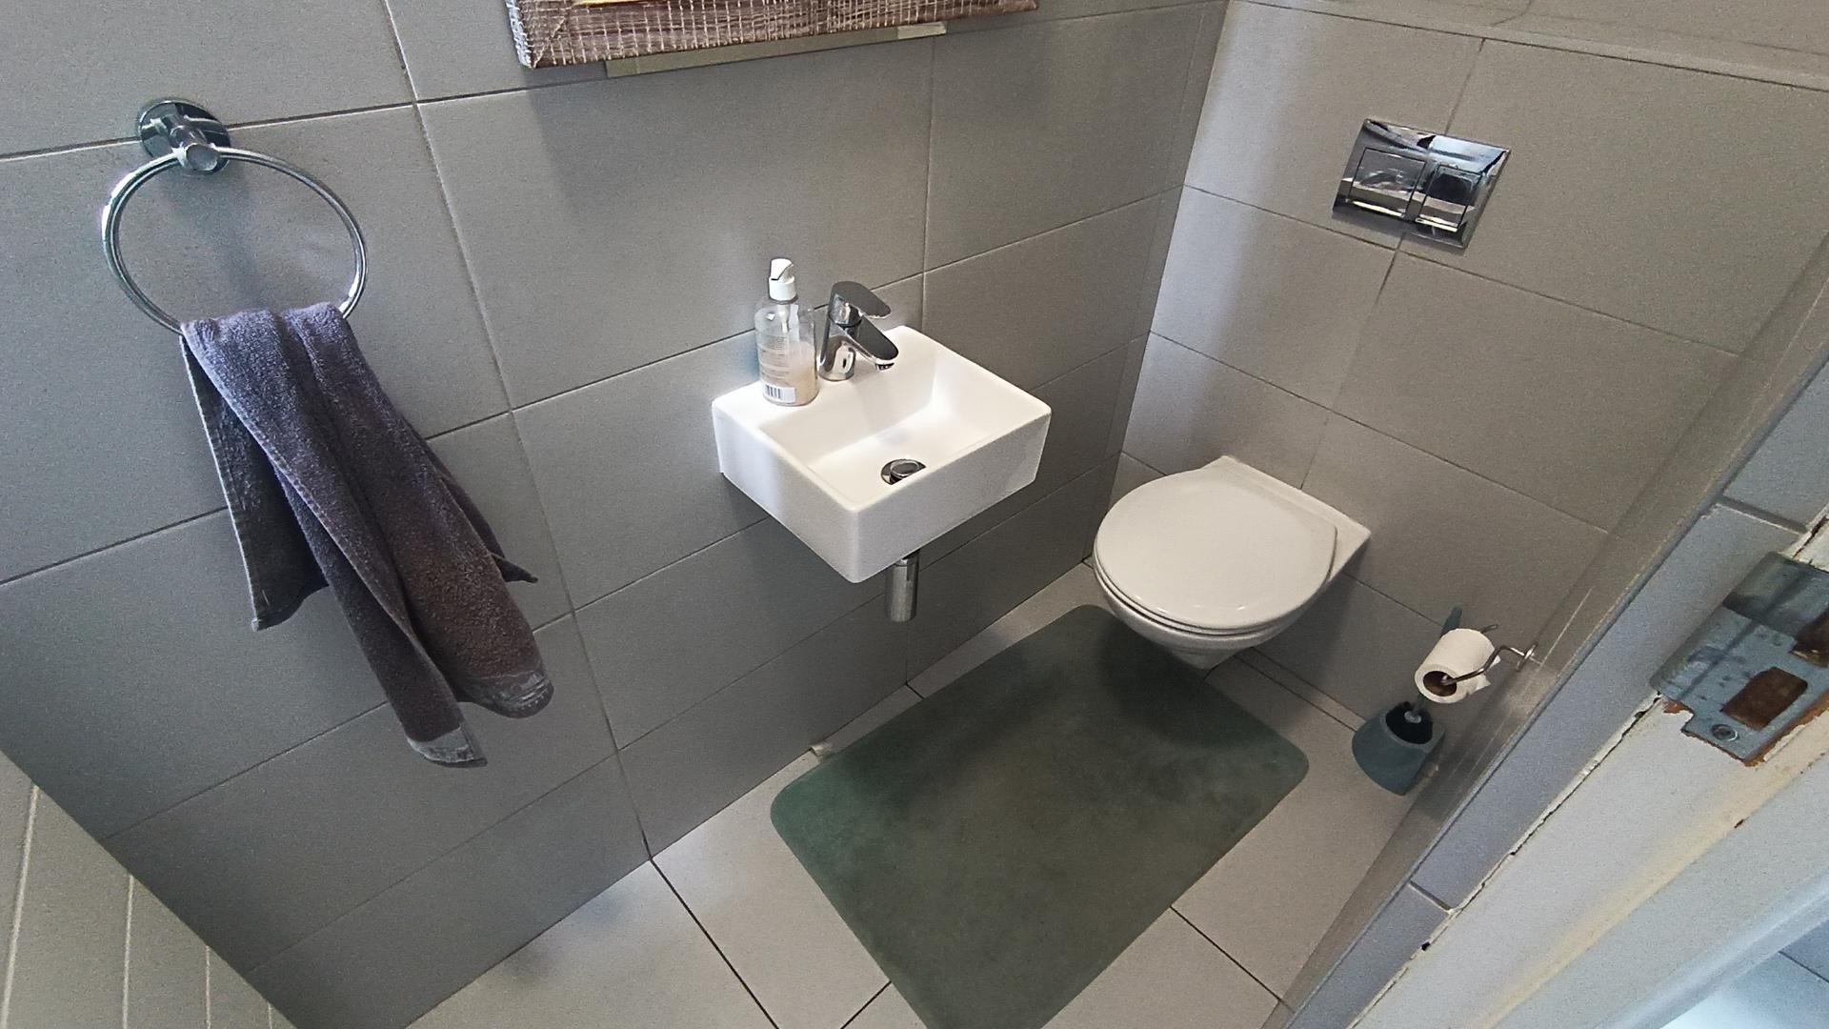
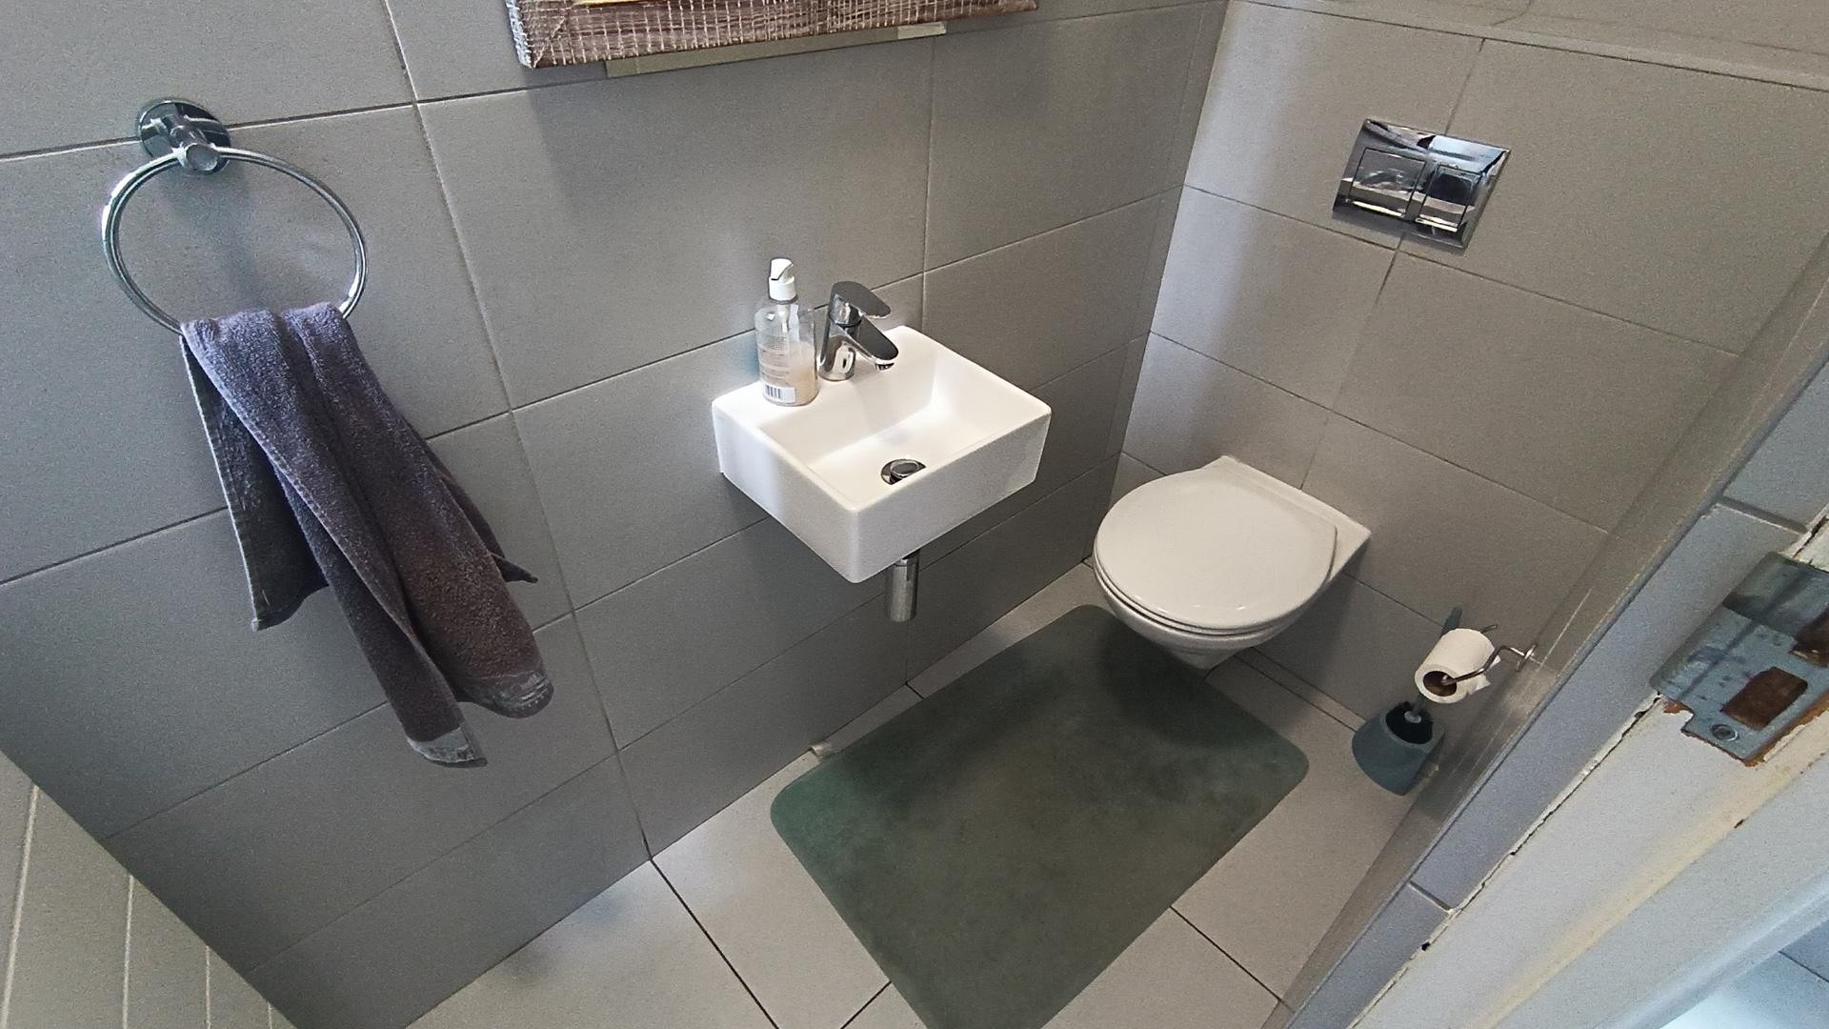
2 full bathrooms plus a guest toilet
Open-plan lounge and dining area
Modern kitchen with pantry
Built-in braai and entertainment area
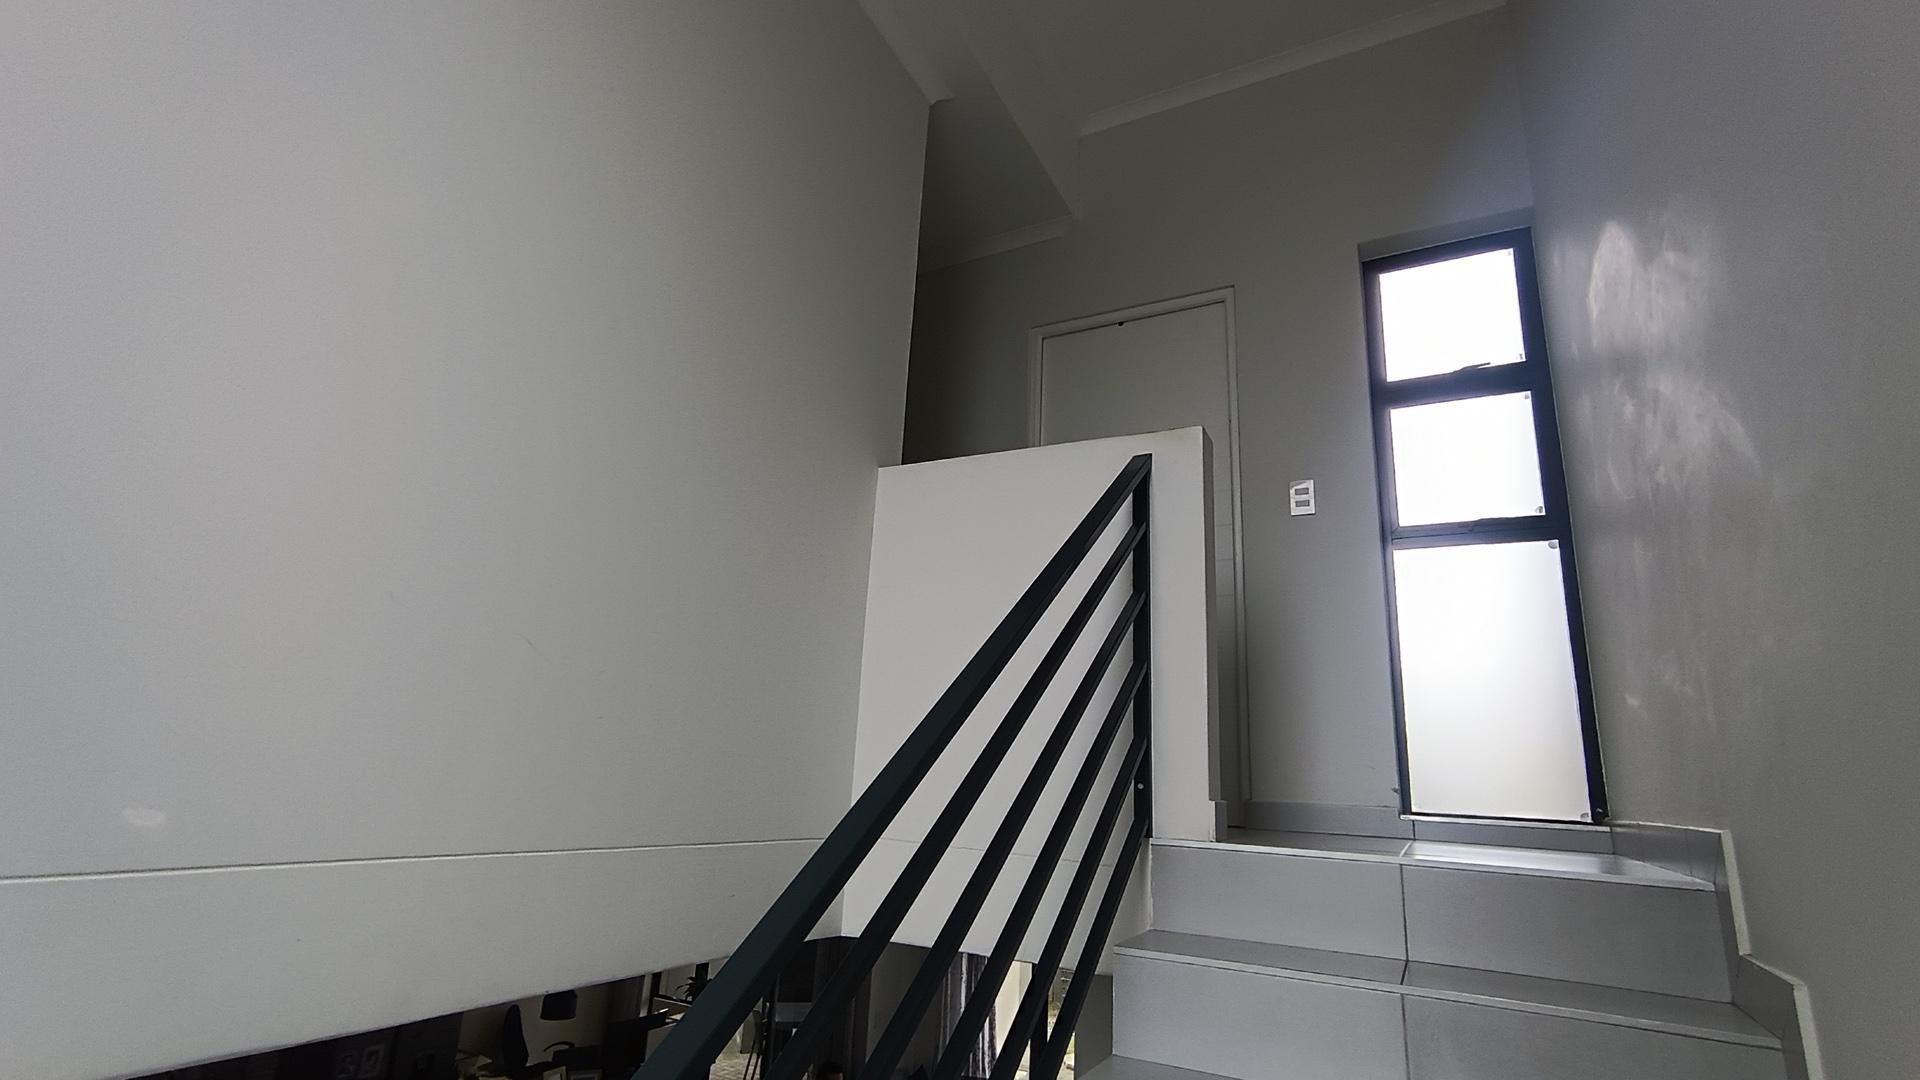
Private balcony
Fully enclosed garden
Double automated garage
Additional parking
Fibre-ready
Secure gated estate with controlled access
Located in the ever-popular Sandown Grove Estate, this home offers the perfect balance of security, convenience, and contemporary family living, with easy access to schools, shopping centres, restaurants, and major transport routes.
Don't miss this exceptional opportunity. Contact us today to arrange your private viewing.
Property Details
- 3 Bedrooms
- 2.5 Bathrooms
- 2 Garages
- 1 Ensuite
- 1 Lounges
- 1 Dining Area
Property Features
- Balcony
- Laundry
- Storage
- Aircon
- Pets Allowed
- Access Gate
- Kitchen
- Built In Braai
- Guest Toilet
- Paving
- Garden
- Family TV Room
| Bedrooms | 3 |
| Bathrooms | 2.5 |
| Garages | 2 |
| Floor Area | 188 m2 |
| Erf Size | 192.0 m2 |