- 4
- 1
- 2
- 250 m2
- 250.0 m2
Monthly Costs
Monthly Bond Repayment ZAR .
Calculated over years at % with no deposit. Change Assumptions
Affordability Calculator | Bond Costs Calculator | Bond Repayment Calculator | Apply for a BondBond Calculator

Disclaimer: The estimates contained on this webpage are provided for general information purposes and should be used as a guide only. While every effort is made to ensure the accuracy of the calculator, RE/MAX of Southern Africa cannot be held liable for any loss or damage arising directly or indirectly from the use of this calculator, including any incorrect information generated by this calculator, and/or arising pursuant to your reliance on such information.
Property description
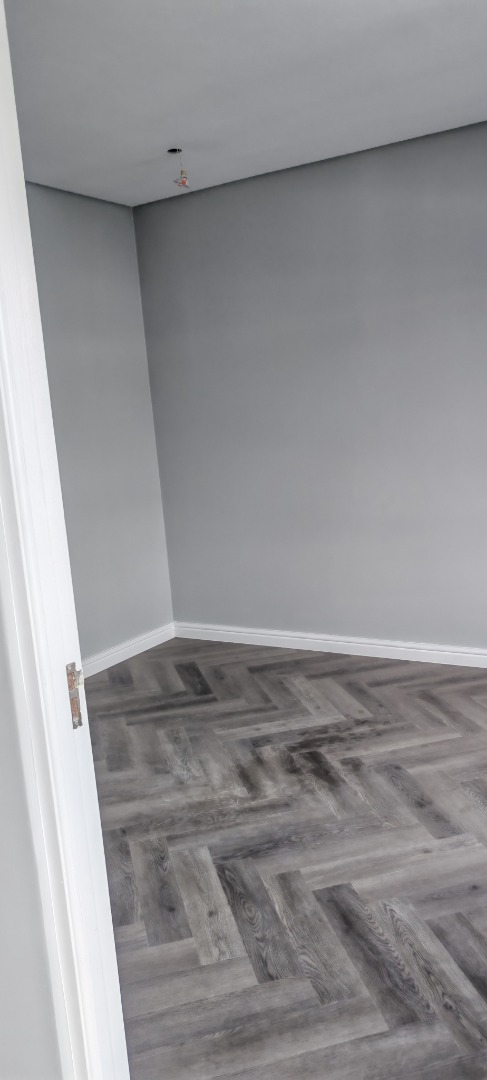
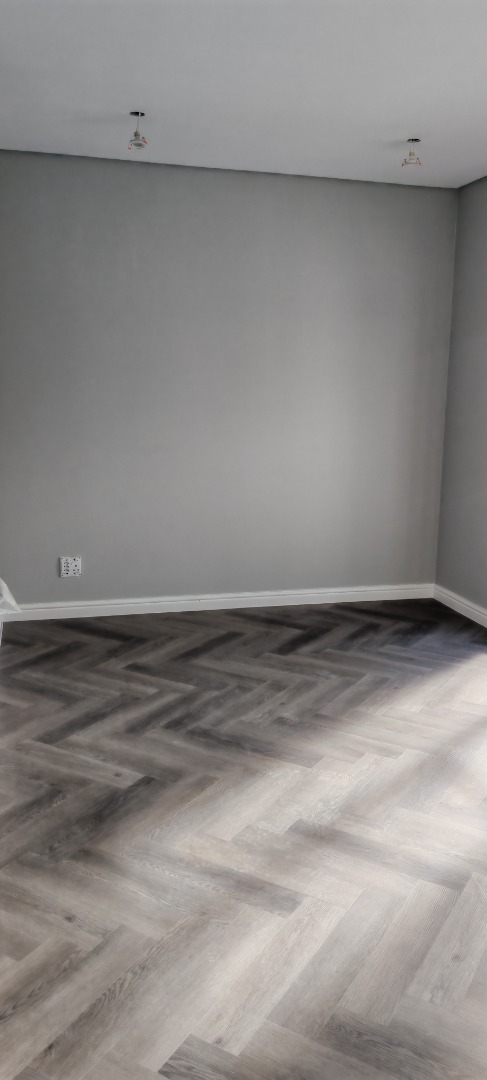
4 Bedroom Family Home with Scenic Views in Sandown
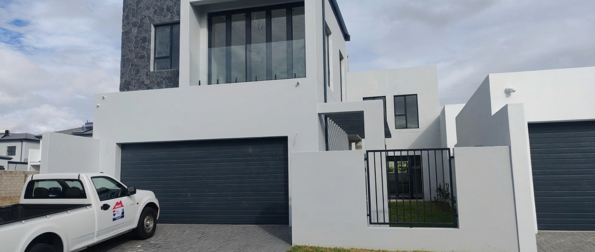
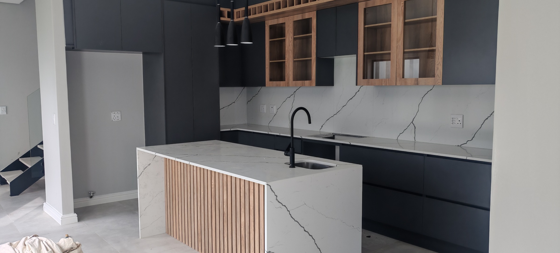
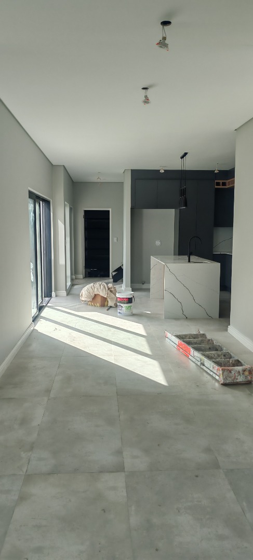
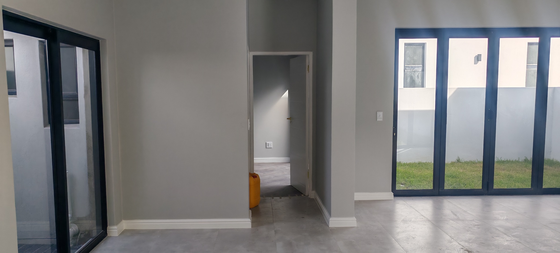
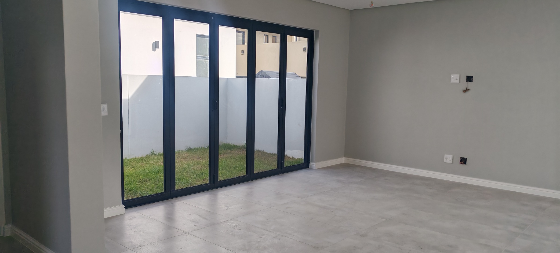
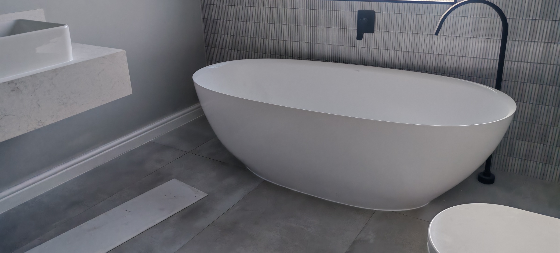
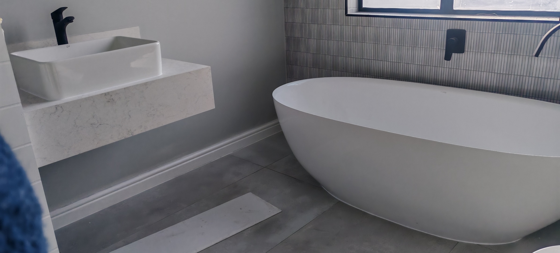
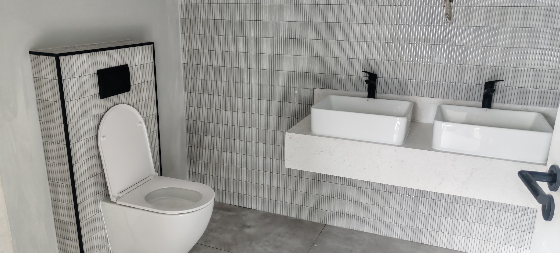
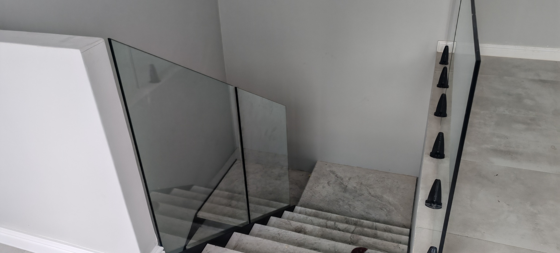
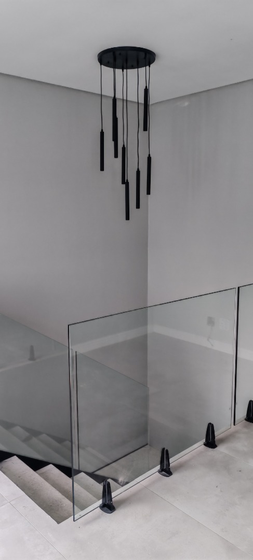
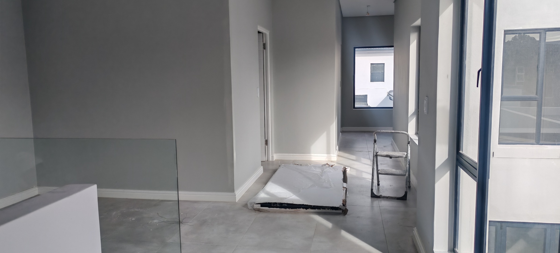
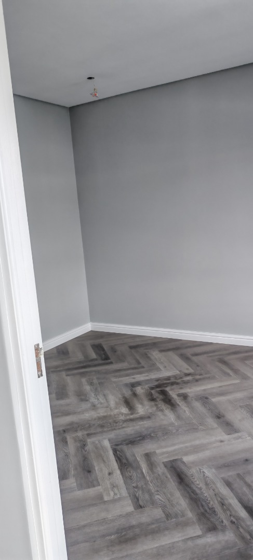
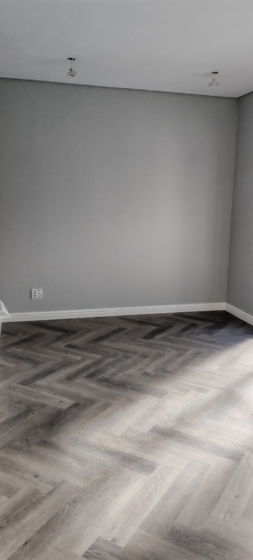
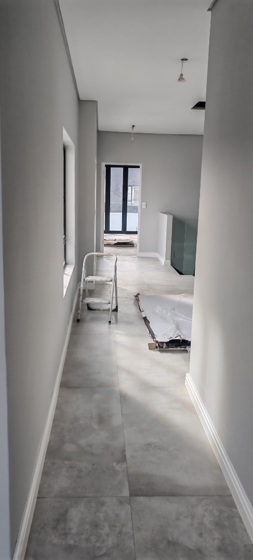
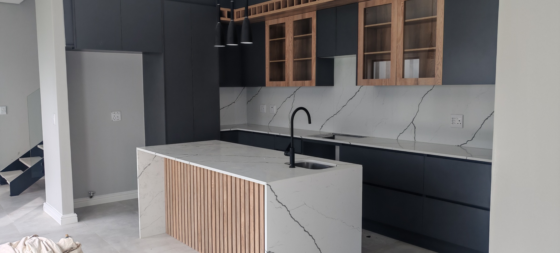
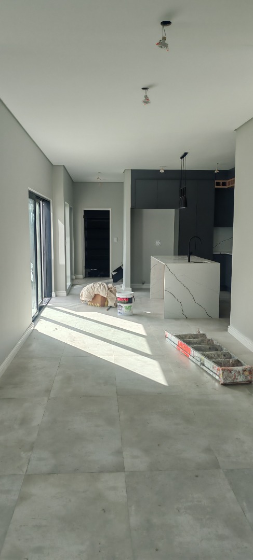
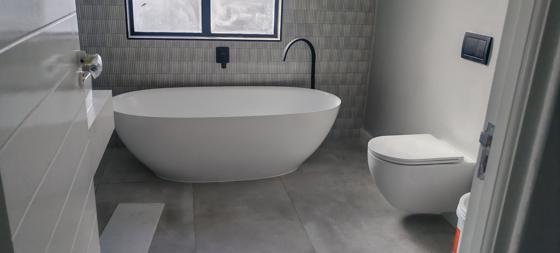
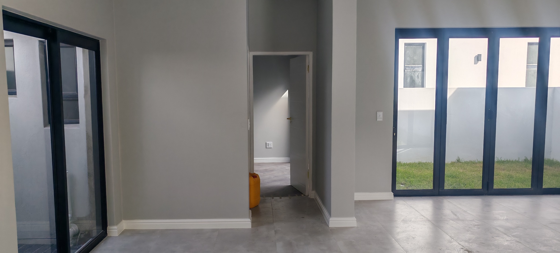
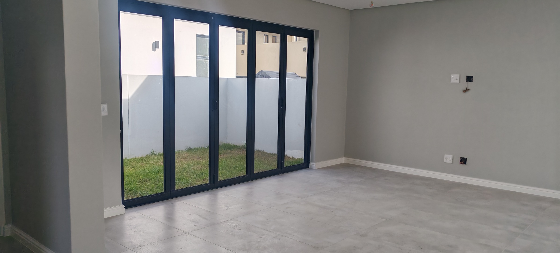
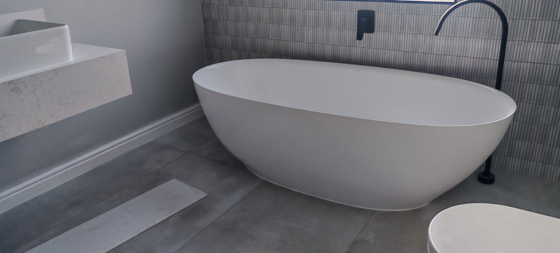
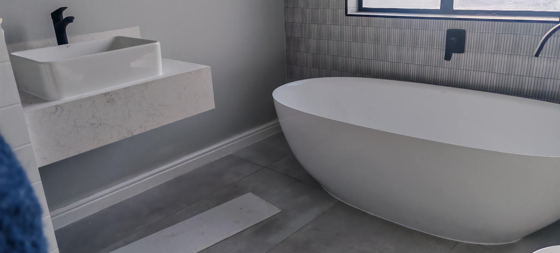
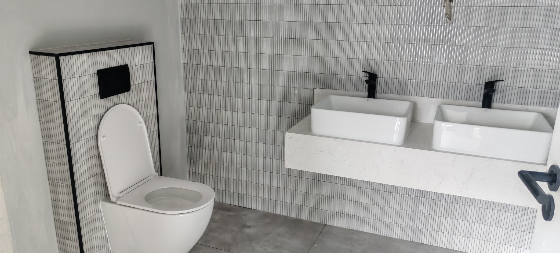
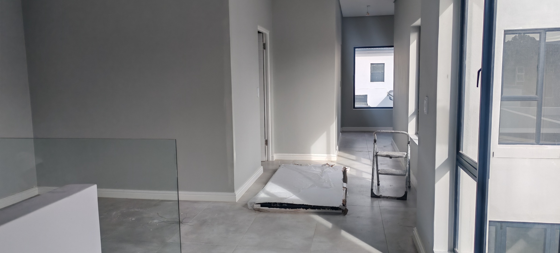
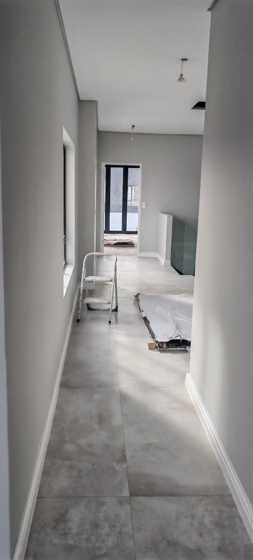
This suburban home in Sandown, Blouberg offers a practical layout designed for everyday living. The kitchen sits alongside a separate lounge and dining area, giving the household distinct spaces to gather. A pantry and entrance hall add convenience to daily routines. The home also includes an ensuite for added comfort.
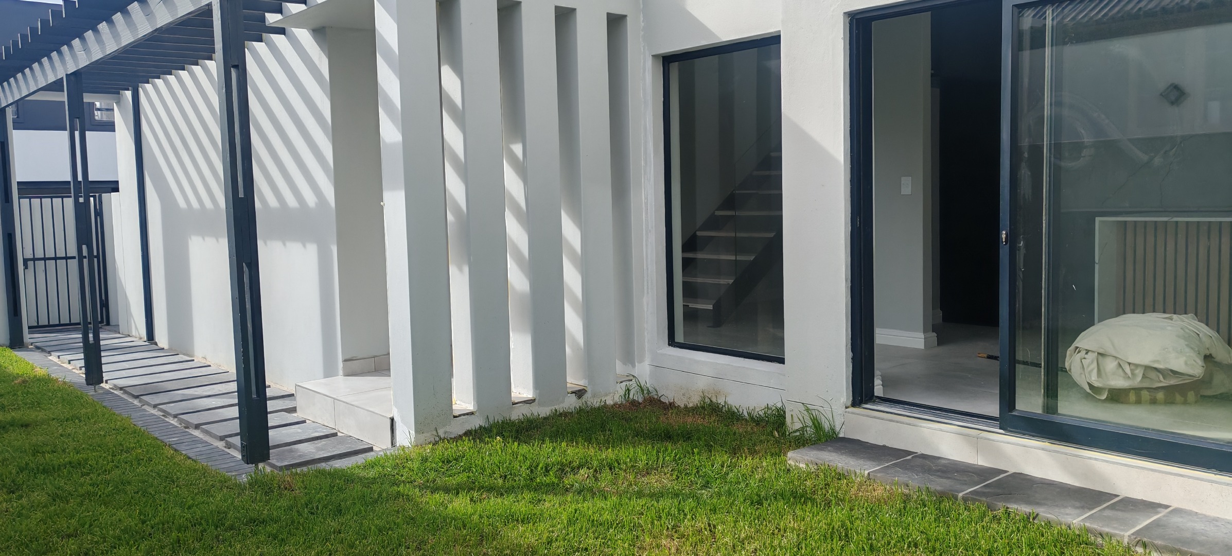
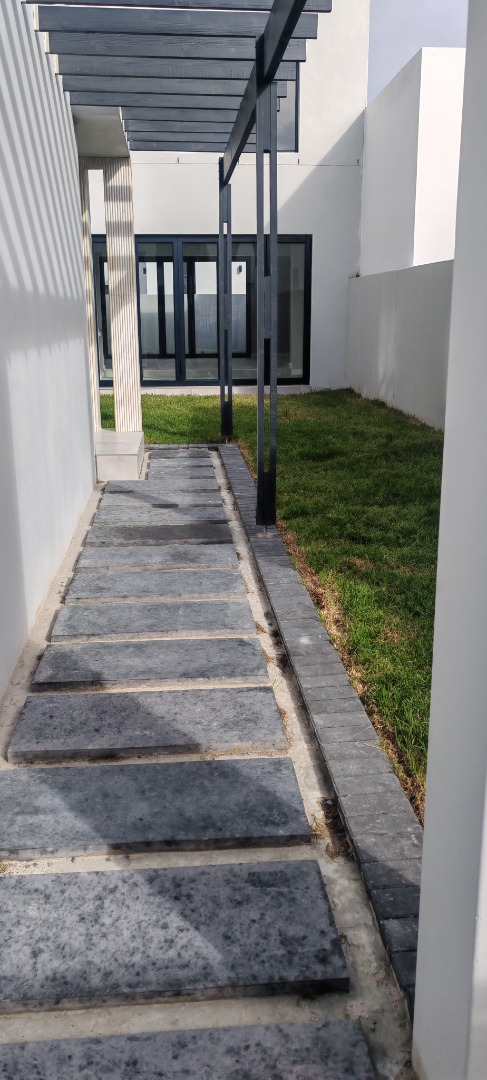
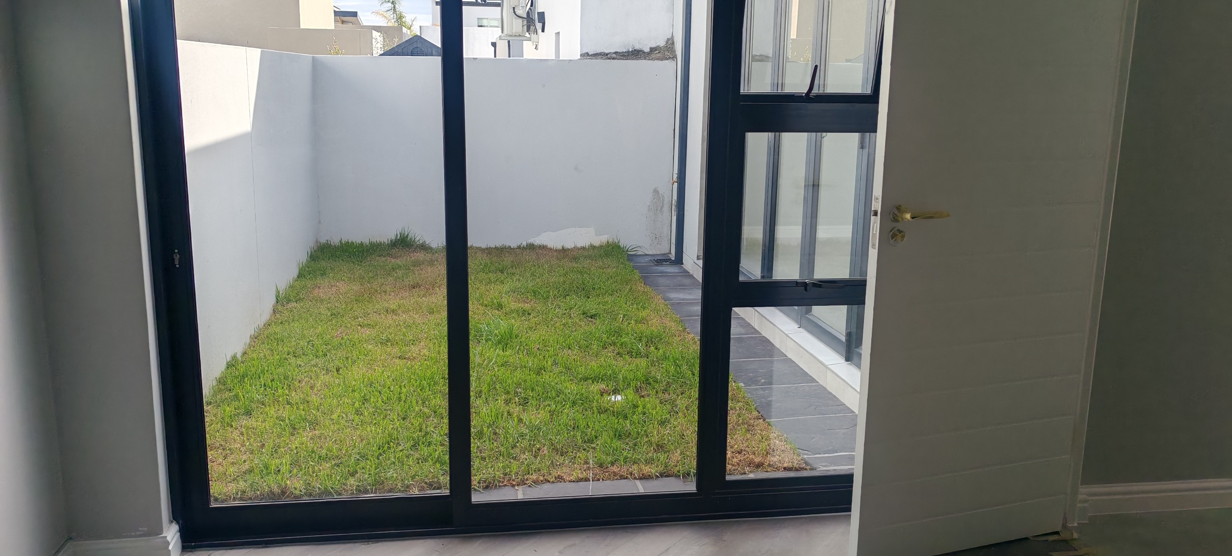
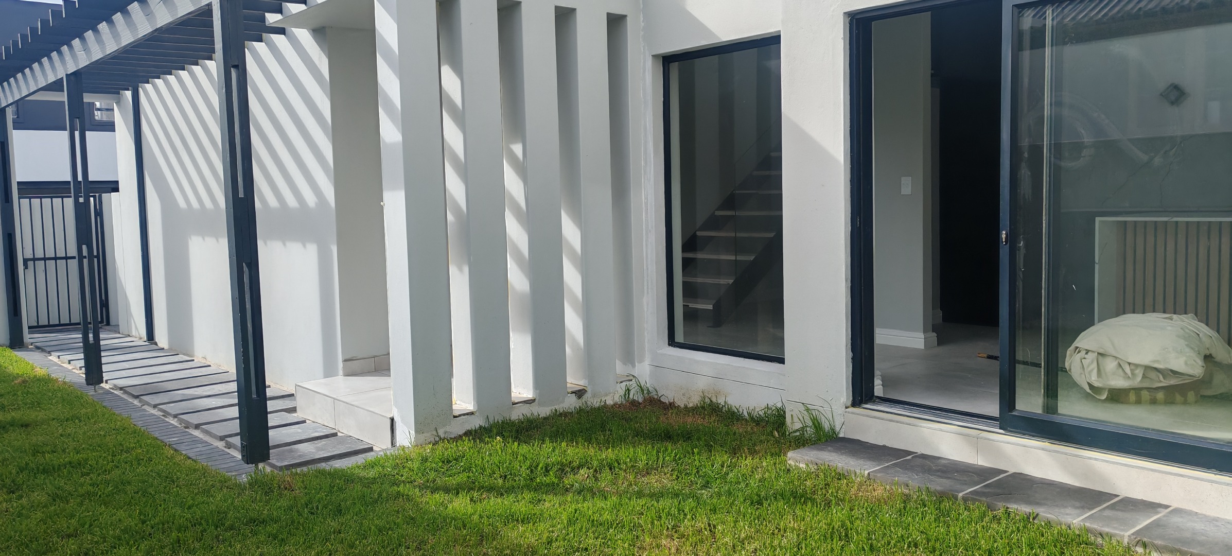
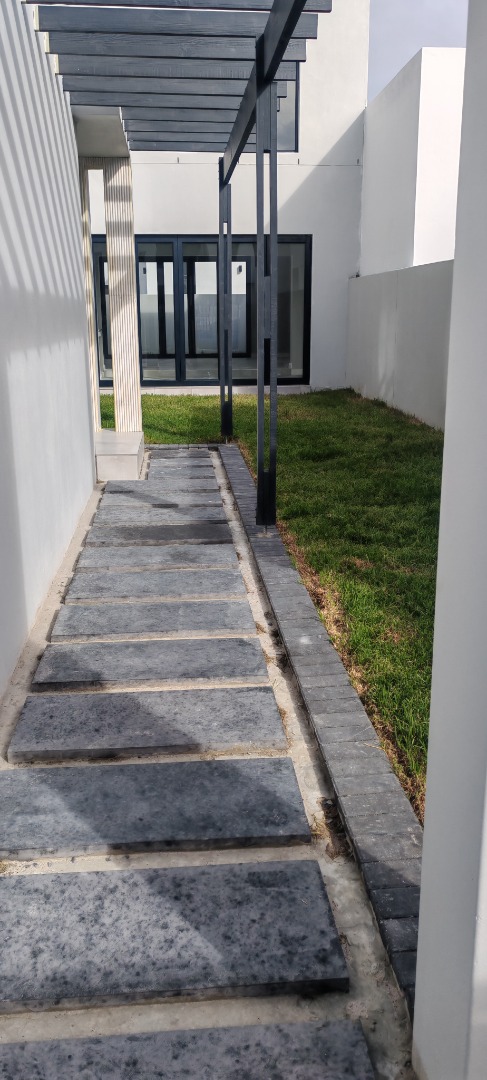
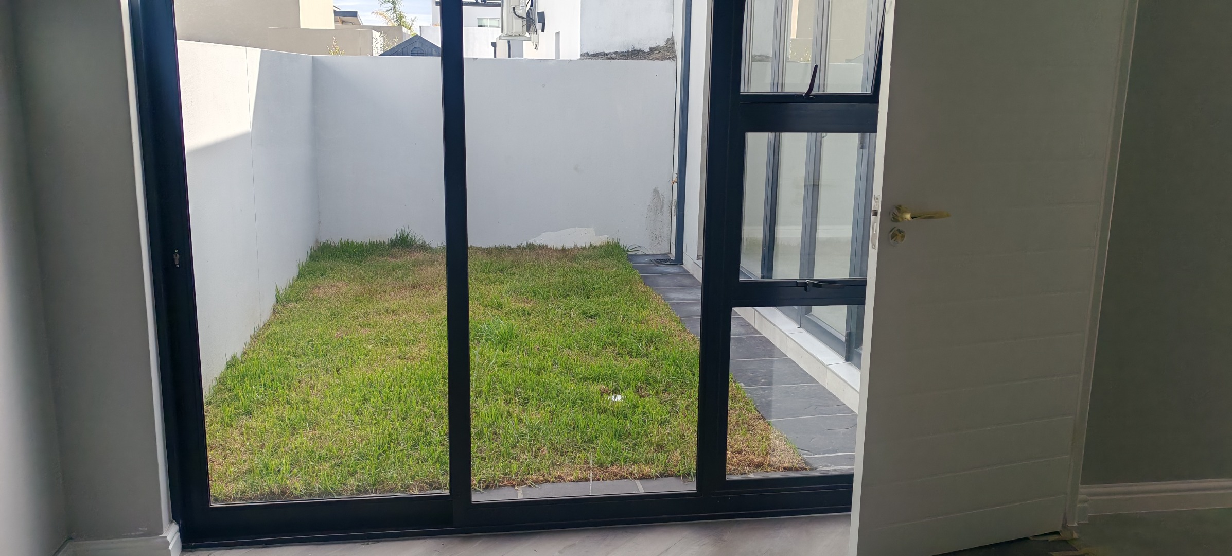
Outdoors, the garden and paving create an inviting space to unwind. A built-in braai makes the garden ideal for gatherings with friends and family. A balcony offers a further spot to enjoy the scenic views. Pets are welcome, making the home suitable for animal lovers.
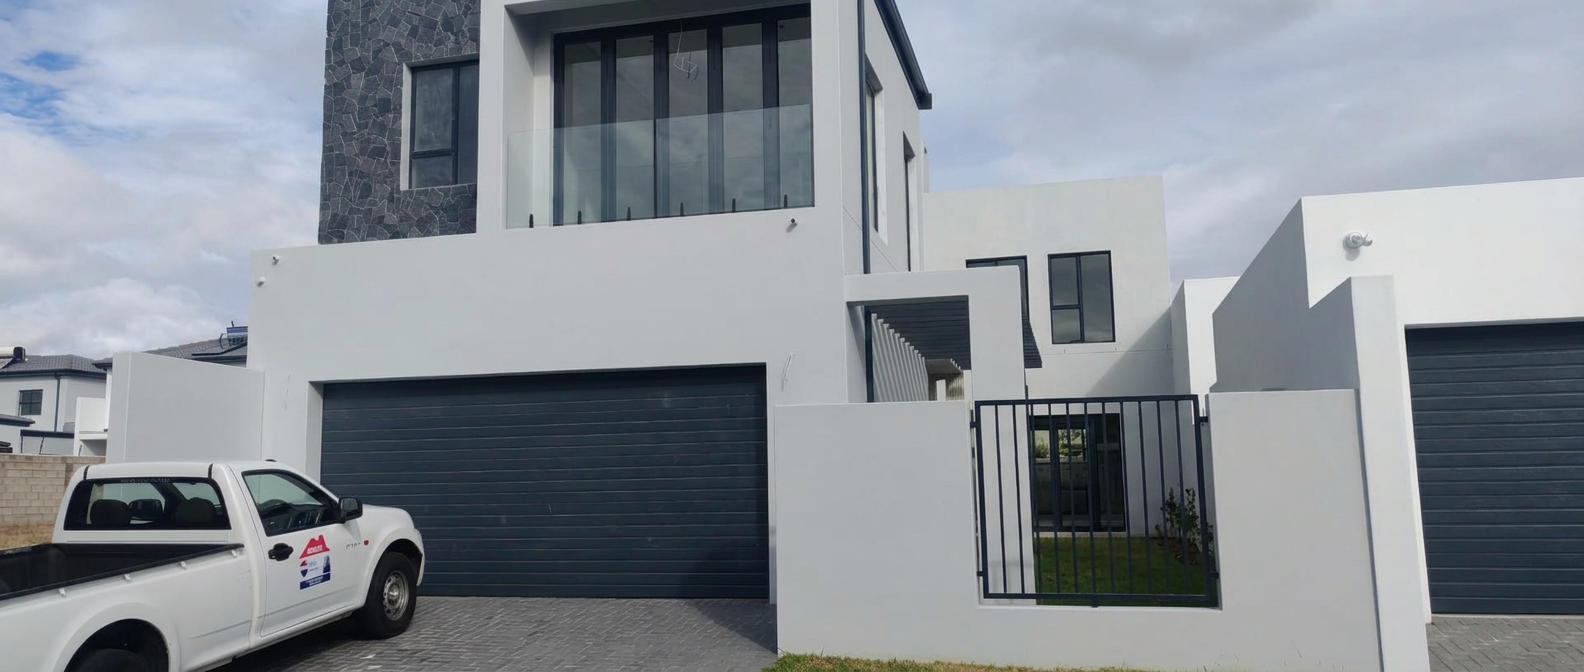
Parking is well catered for, with two garages and two additional parking spaces. The property includes an alarm system to provide peace of mind. Its location in a quiet suburban setting adds to the sense of security. Ample room for vehicles makes everyday comings and goings simple.
Sandown offers a relaxed residential setting in Blouberg, Western Cape. The area suits those seeking a calm suburban lifestyle. The home combines practical features with outdoor living. Its scenic outlook makes it a pleasant place to call home.
Key Features
4 Bedrooms
Scenic views from balcony
Built-in braai and garden
Two garages and two parking
Alarm system for security
Pet friendly property
Separate lounge and dining
Pantry and entrance hall
Get in touch to arrange a viewing today.
Property Details
- 4 Bedrooms
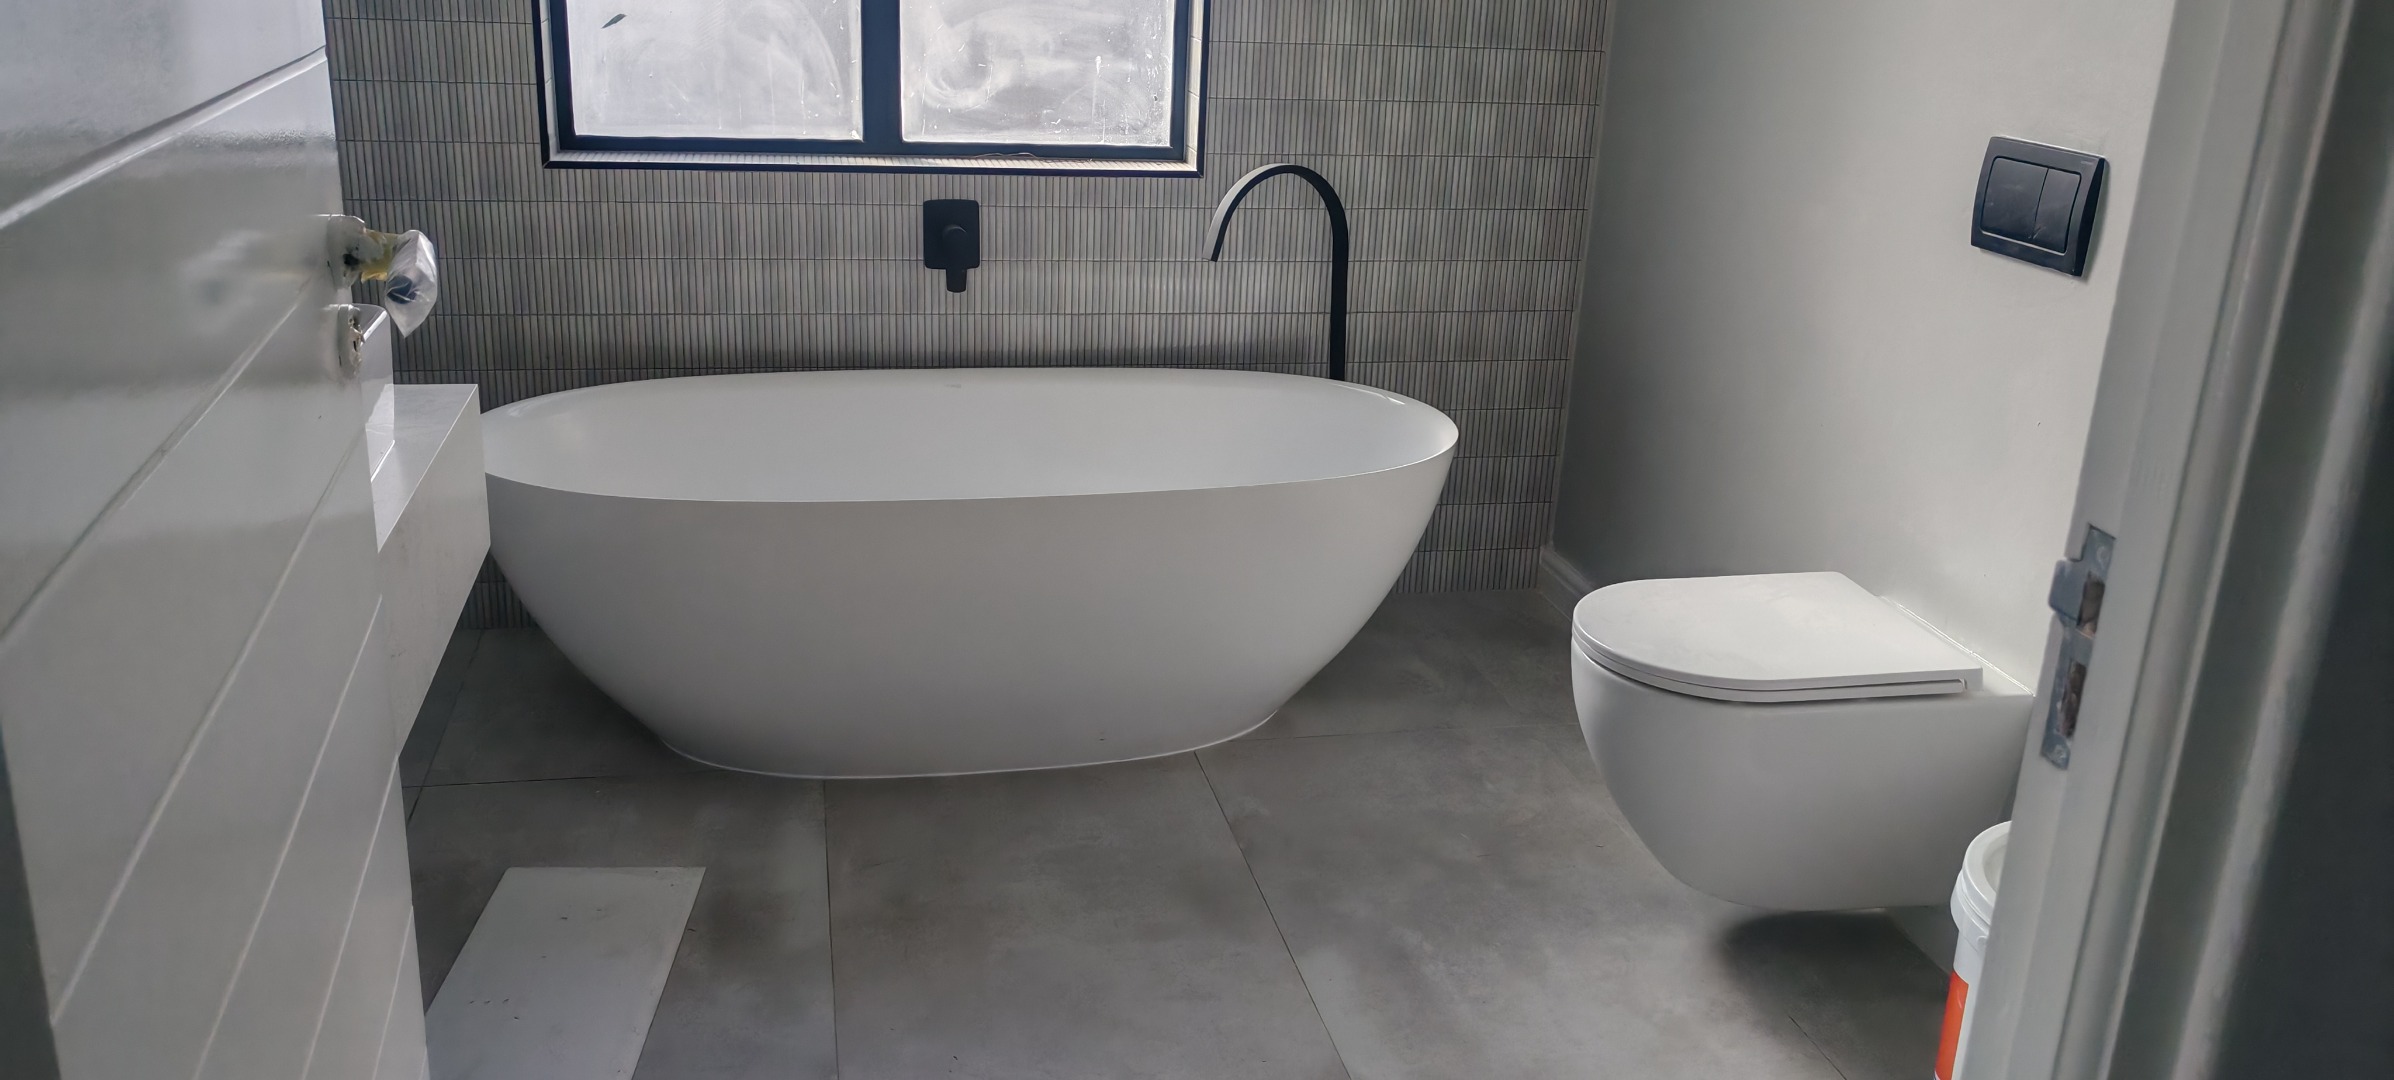
- 1 Bathrooms
- 2 Garages
- 1 Ensuite
- 1 Lounges
- 1 Dining Area
Property Features
- Balcony
- Pets Allowed
- Alarm
- Scenic View
- Built In Braai
- Pantry
- Entrance Hall
- Paving
- Garden
| Bedrooms | 4 |
| Bathrooms | 1 |
| Garages | 2 |
| Floor Area | 250 m2 |
| Erf Size | 250.0 m2 |