- 4
- 1
- 2
- 250 m2
- 250.0 m2
Monthly Costs
Monthly Bond Repayment ZAR .
Calculated over years at % with no deposit. Change Assumptions
Affordability Calculator | Bond Costs Calculator | Bond Repayment Calculator | Apply for a BondBond Calculator

Disclaimer: The estimates contained on this webpage are provided for general information purposes and should be used as a guide only. While every effort is made to ensure the accuracy of the calculator, RE/MAX of Southern Africa cannot be held liable for any loss or damage arising directly or indirectly from the use of this calculator, including any incorrect information generated by this calculator, and/or arising pursuant to your reliance on such information.
Property description
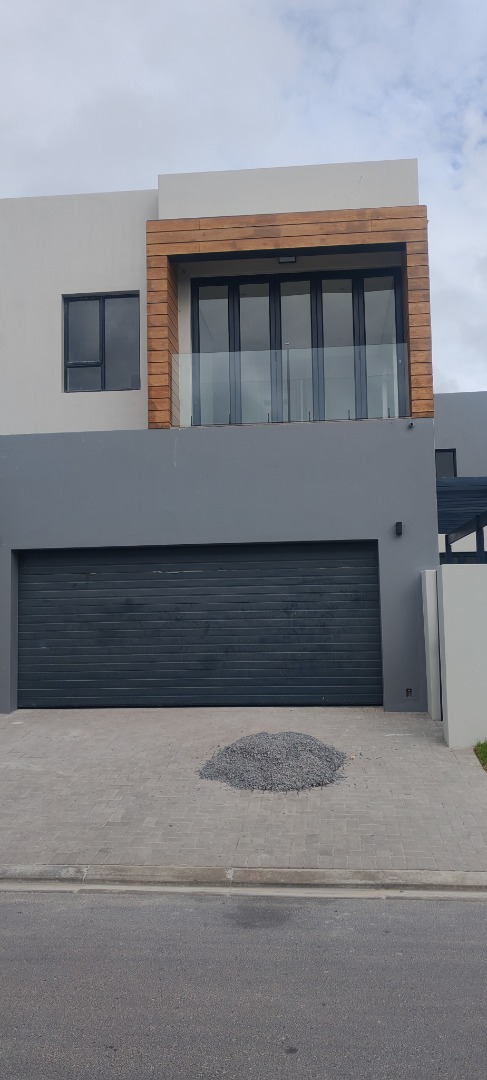
Modern Double Storey Home with Garden and Balcony in Sandown
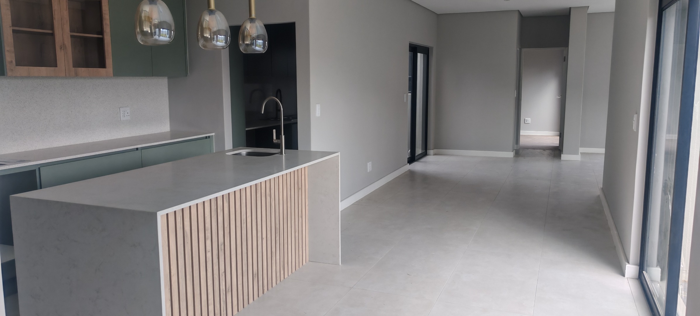
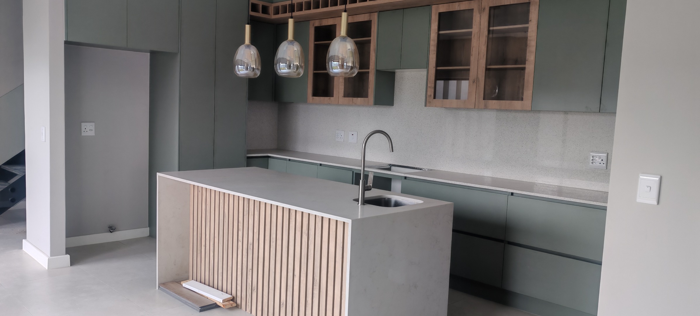
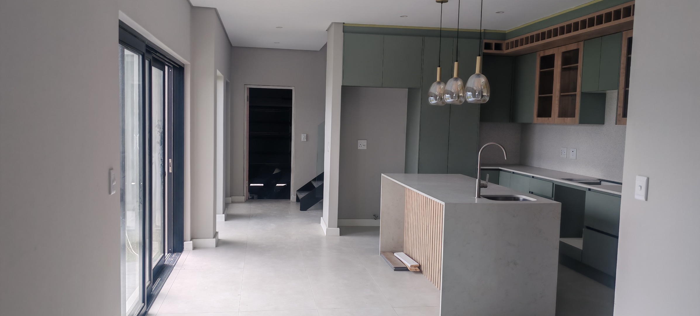
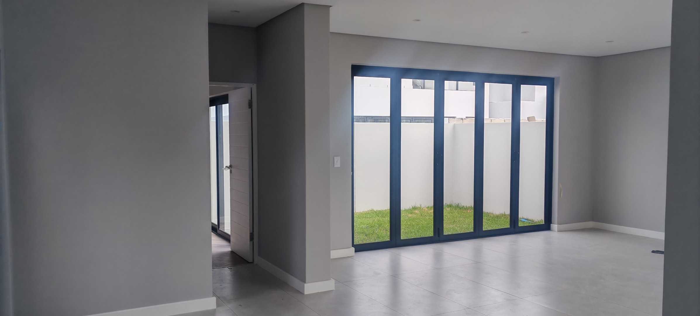
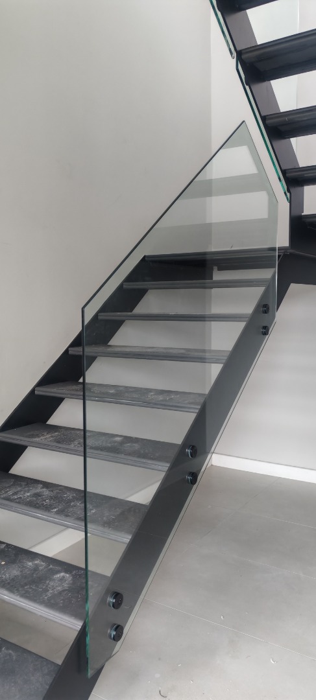
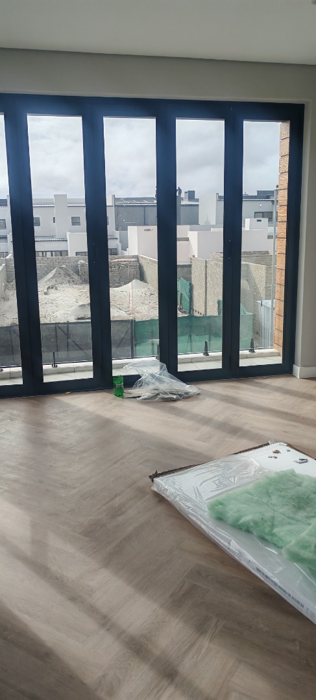
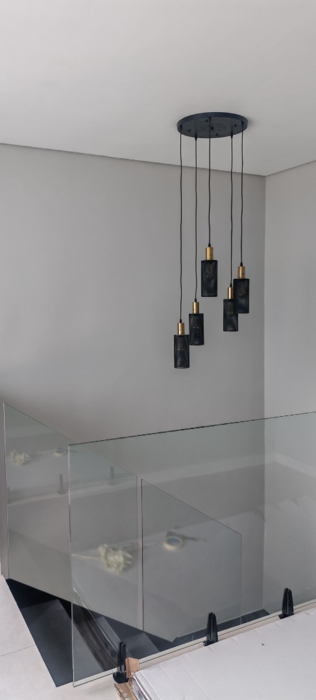
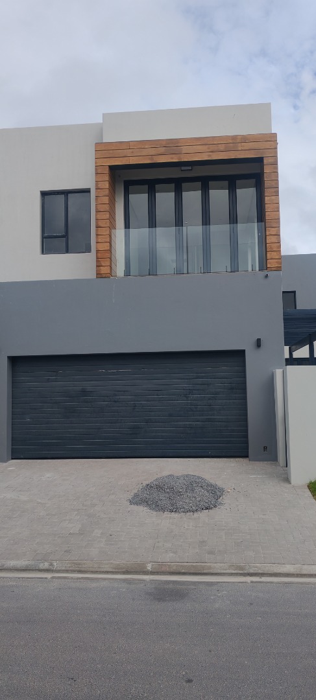
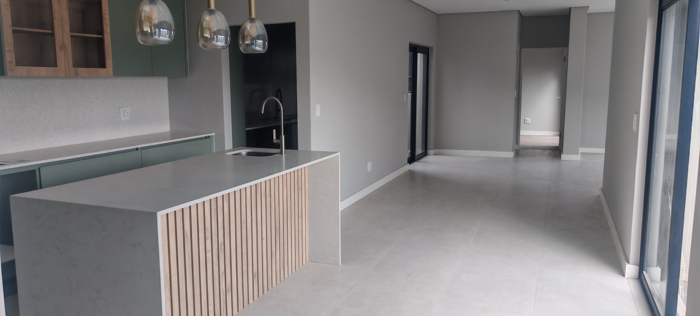
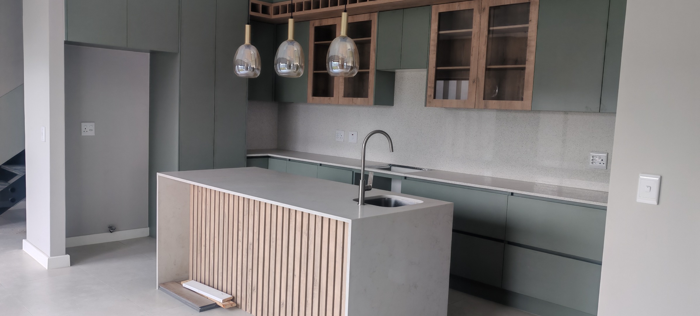
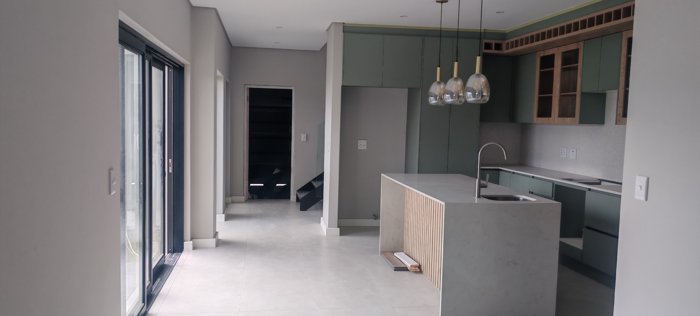
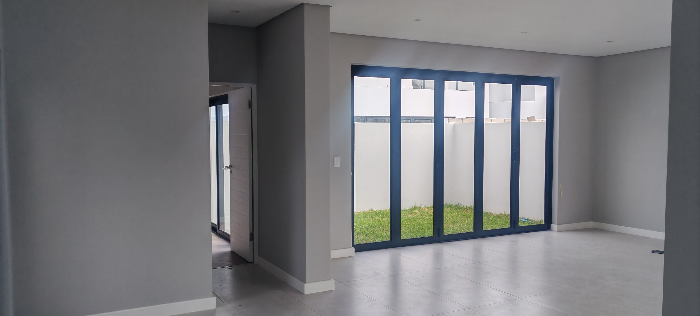
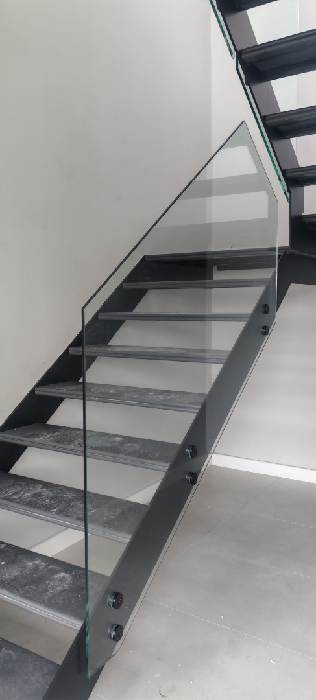
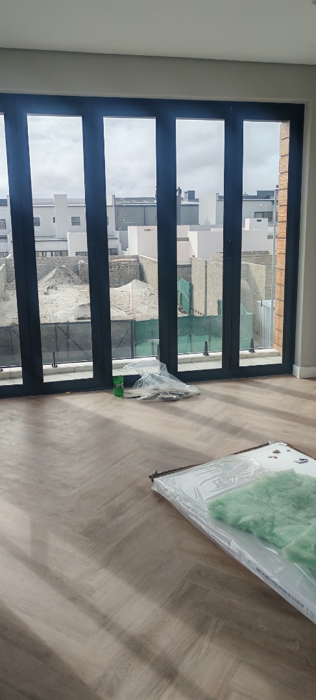
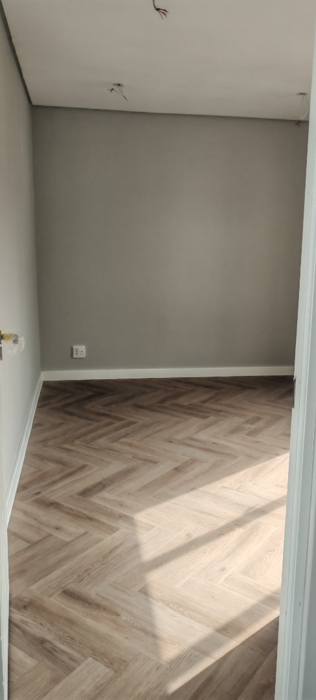
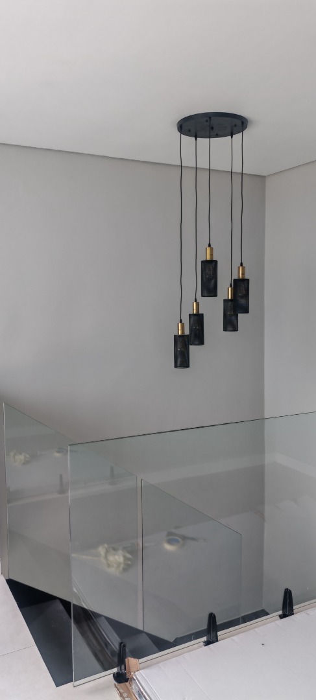
This double storey house in Sandown offers a practical layout with a single kitchen, a dining area and a lounge. The kitchen has sage green cabinetry, glass display units, a stone-look countertop and an island with a sink, lit by pendant lights. The living areas open onto a tiled floor and sliding doors that bring in plenty of natural light. A glass-railed staircase links the levels and the upper floor has a balcony with a view.
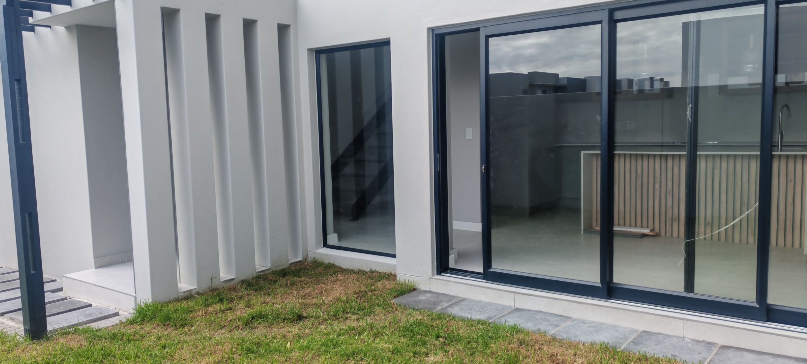
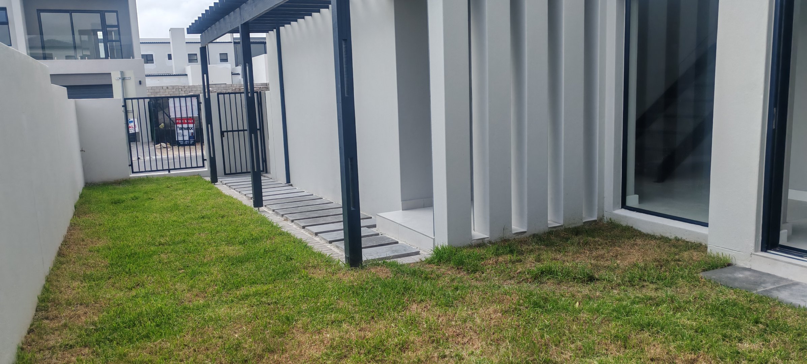
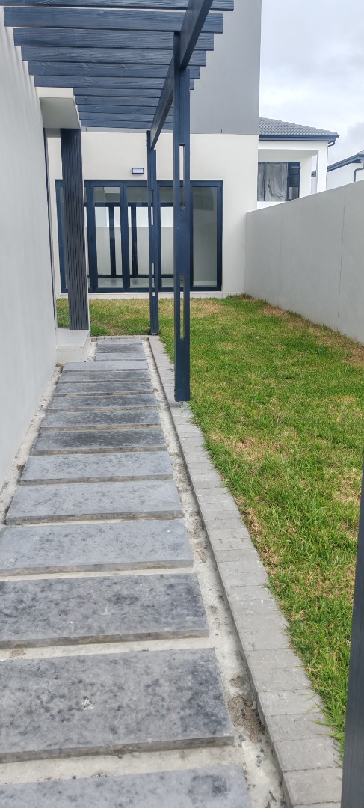
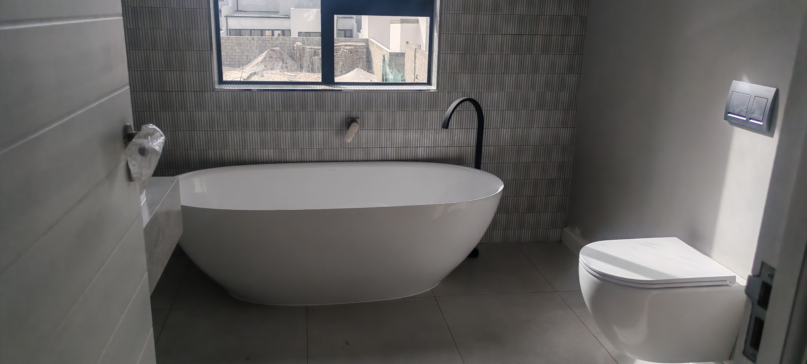
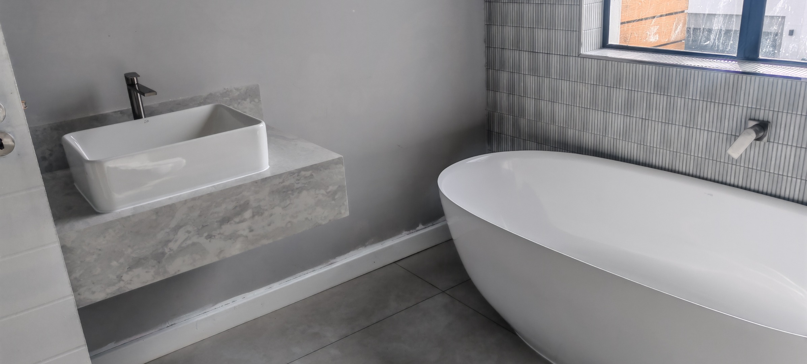
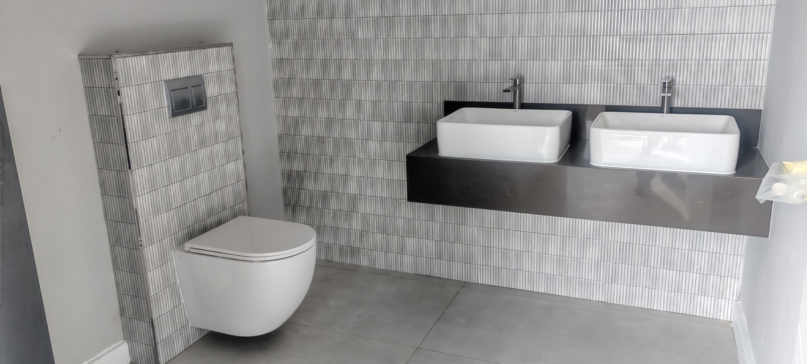
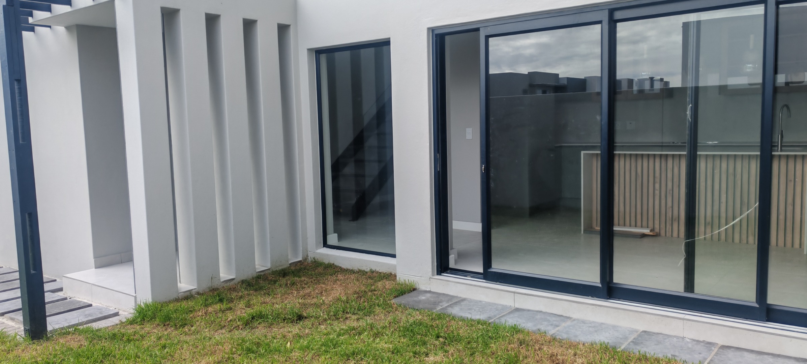
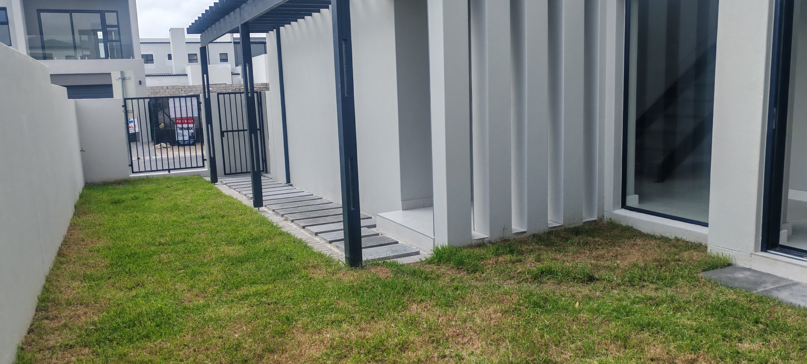
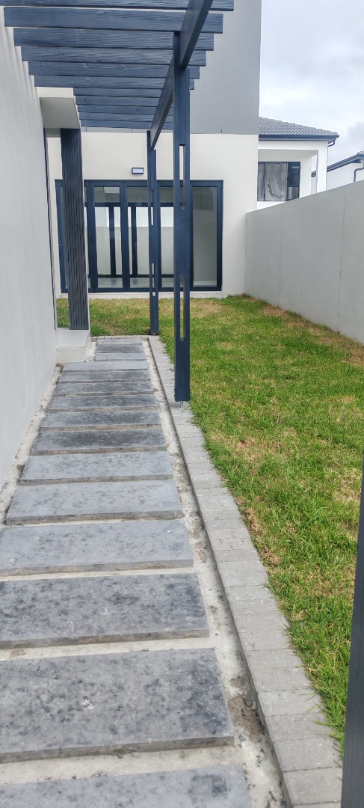
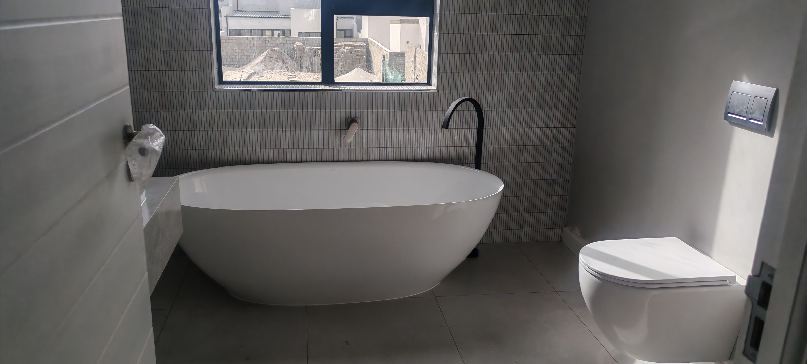
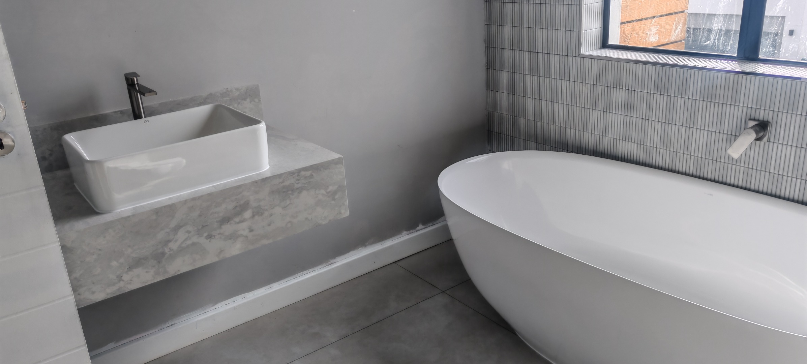
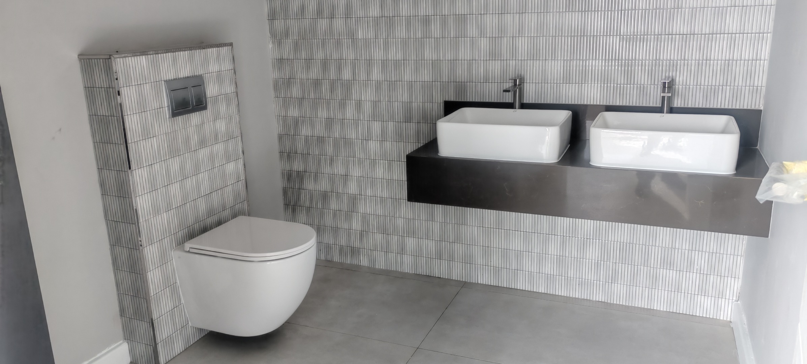
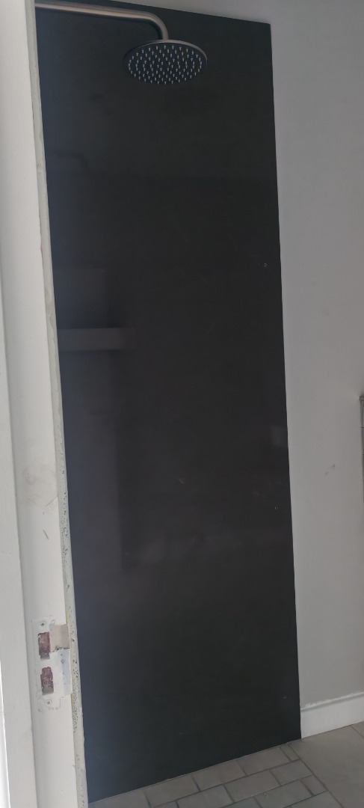
The main bathroom has a freestanding bath, a wall-mounted tap and a floating vanity with a stone-look top. There is also an ensuite. Outside, the garden is laid to lawn with a paved walkway and a timber pergola along the side of the house. A built-in braai and paving make the outdoor area easy to use. Double garage doors and two parking bays are included.
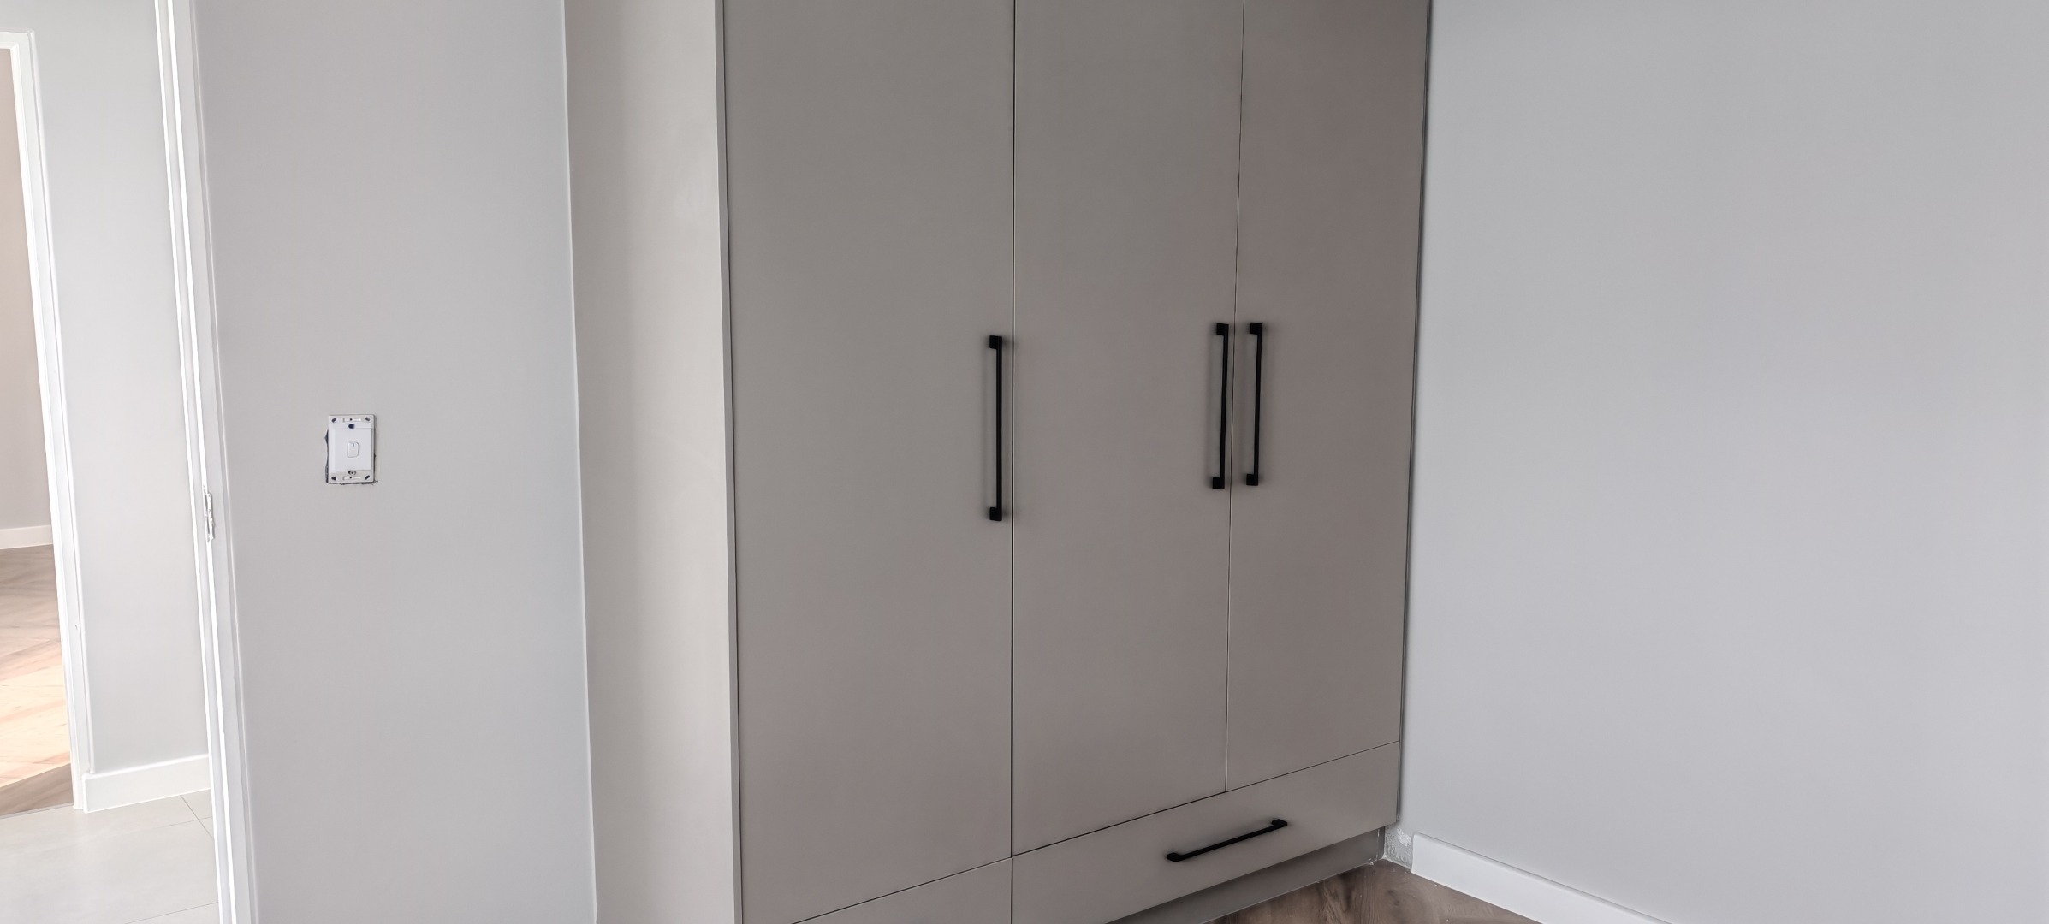
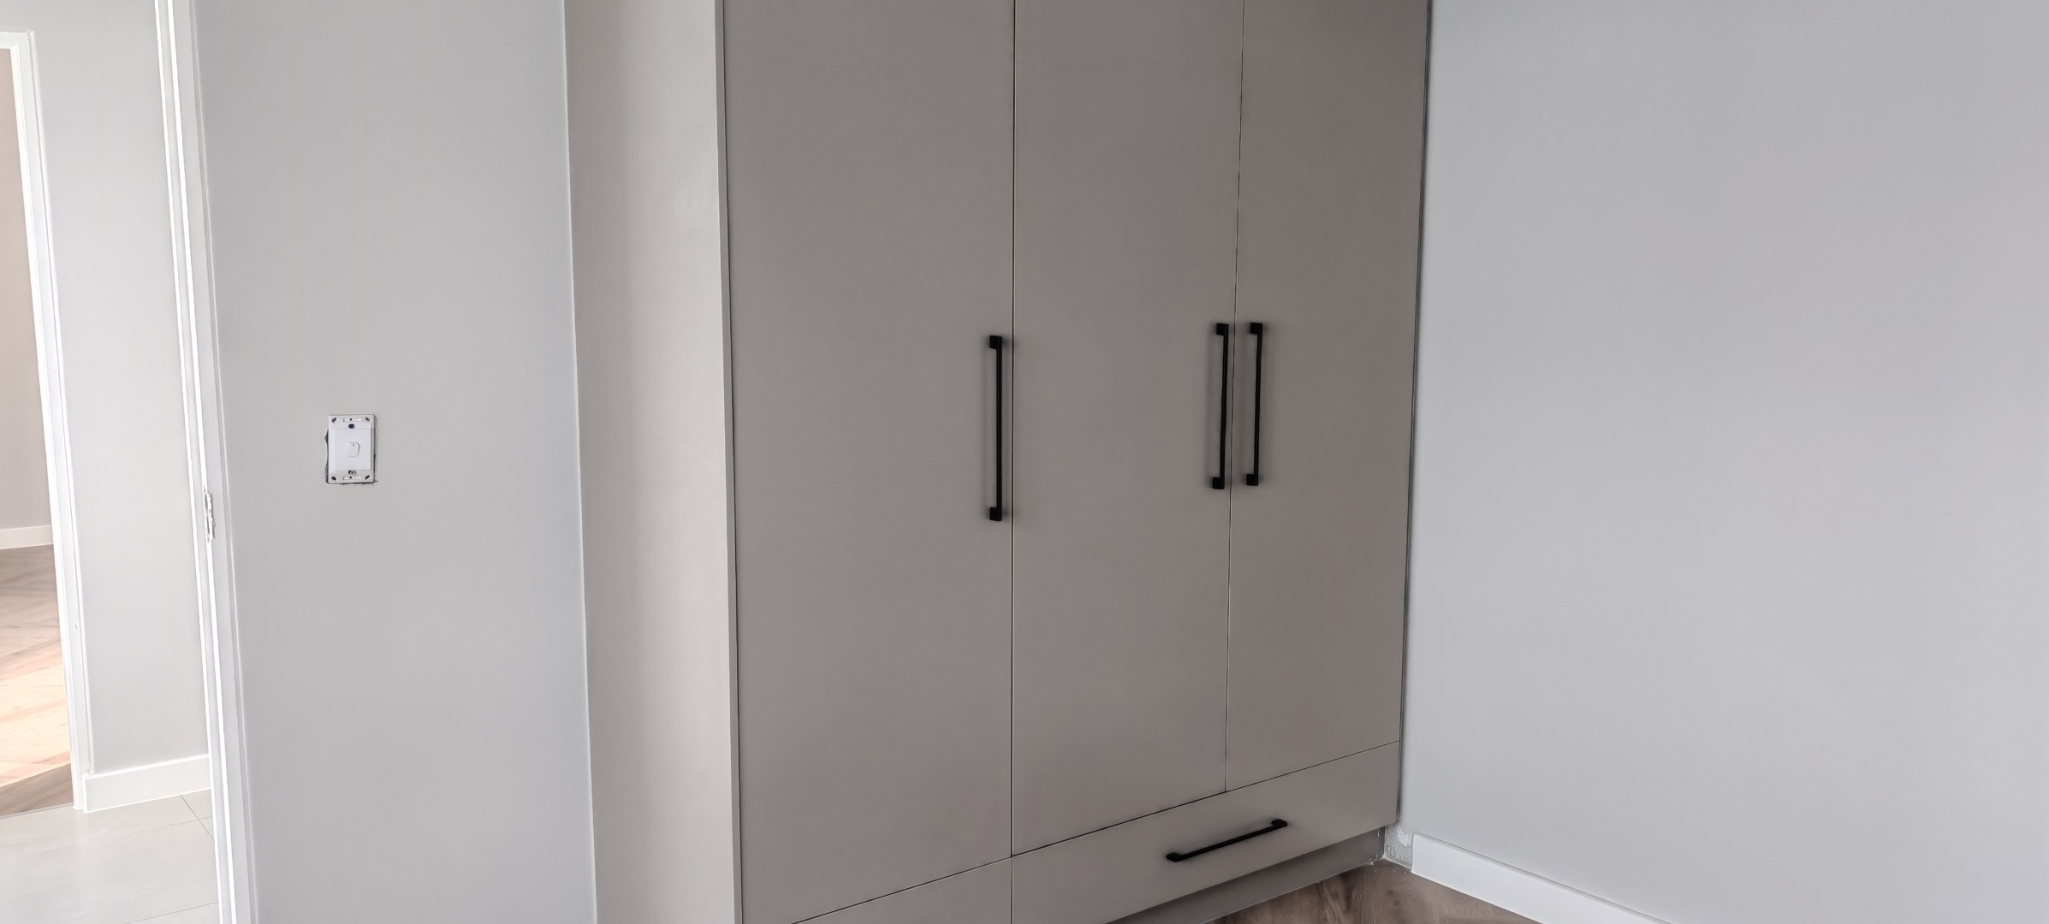
The house has an alarm system and a pantry. Its position in Sandown places it in a suburban setting within the Blouberg area of the Western Cape. Please note the bedroom count, floor size and erf size are as listed in our records. Viewing the property will show how the spaces suit your needs.
Key Features
4 Bedrooms
Double storey layout
Freestanding bath in bathroom
Built-in braai and paved garden
Glass-railed staircase and balcony
Double garage and two parking bays
Contact us today to arrange a viewing.
Property Details
- 4 Bedrooms
- 1 Bathrooms
- 2 Garages
- 1 Ensuite
- 1 Lounges
- 1 Dining Area
Property Features
- Balcony
- Alarm
- Scenic View
- Kitchen
- Built In Braai
- Pantry
- Entrance Hall
- Paving
- Garden
| Bedrooms | 4 |
| Bathrooms | 1 |
| Garages | 2 |
| Floor Area | 250 m2 |
| Erf Size | 250.0 m2 |