- 4
- 2
- 240 m2
- 625.0 m2
Monthly Costs
Monthly Bond Repayment ZAR .
Calculated over years at % with no deposit. Change Assumptions
Affordability Calculator | Bond Costs Calculator | Bond Repayment Calculator | Apply for a BondBond Calculator

Disclaimer: The estimates contained on this webpage are provided for general information purposes and should be used as a guide only. While every effort is made to ensure the accuracy of the calculator, RE/MAX of Southern Africa cannot be held liable for any loss or damage arising directly or indirectly from the use of this calculator, including any incorrect information generated by this calculator, and/or arising pursuant to your reliance on such information.
Mun. Rates & Taxes: ZAR 700.00
Property description
Your Dream Family Home with Endless Possibilities
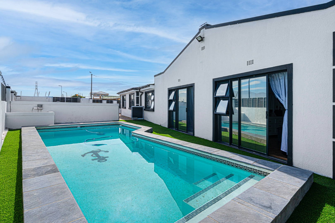
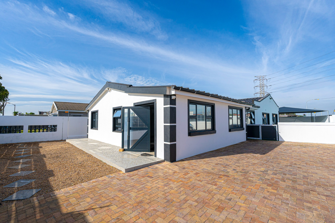
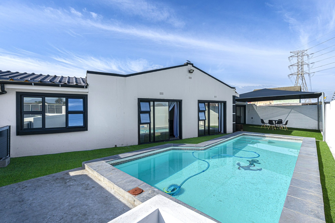
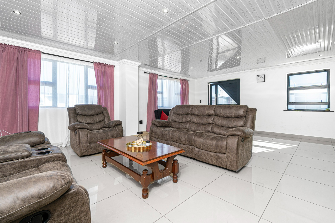
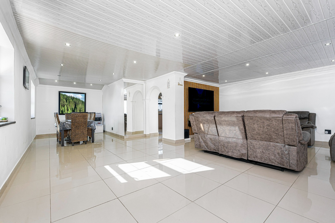
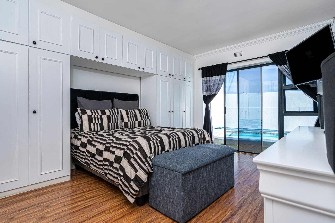
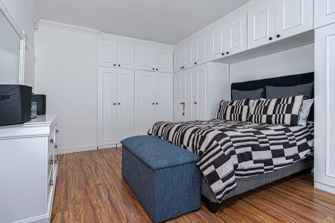
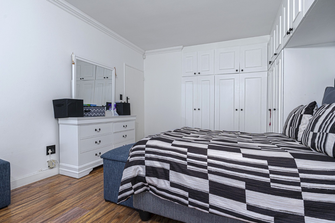
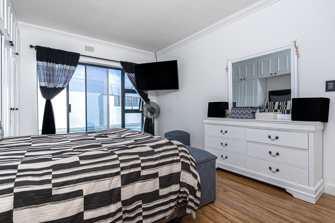
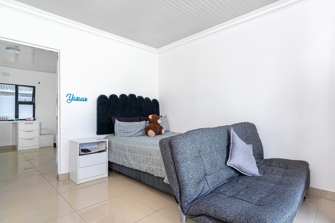
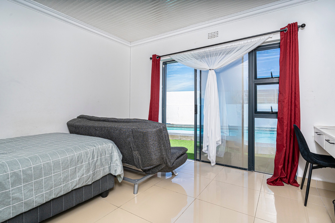
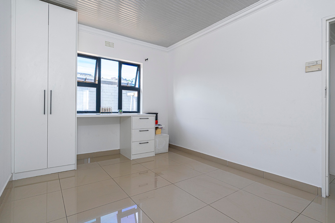
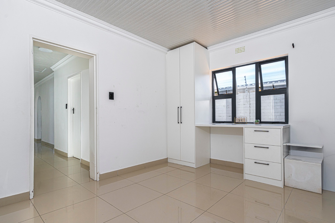
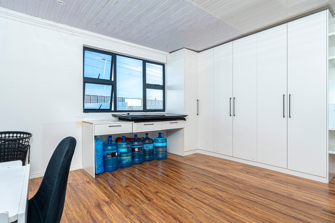
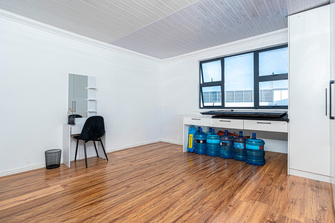
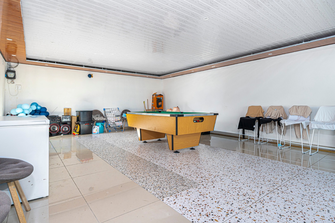
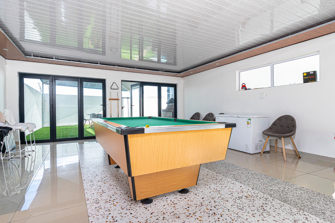
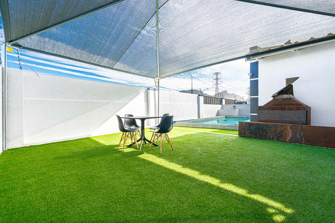
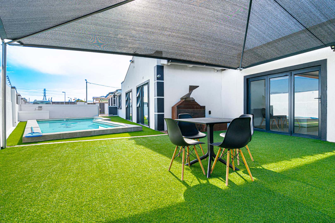
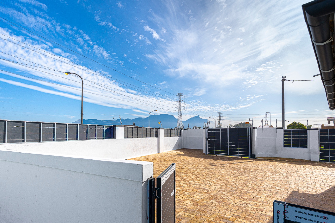
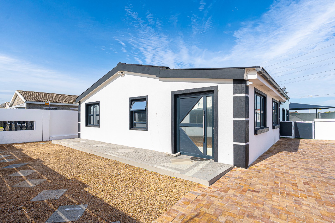
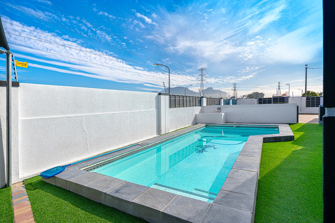
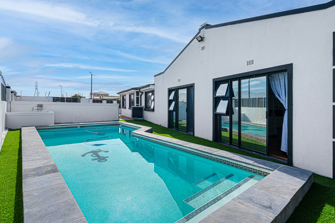
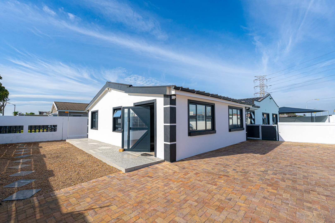
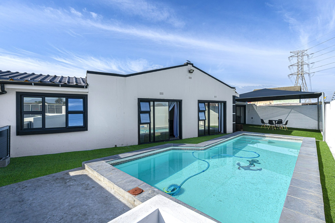
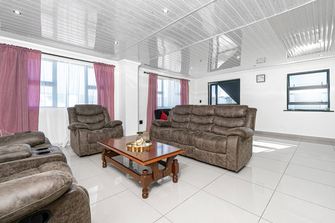
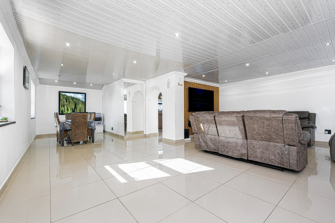
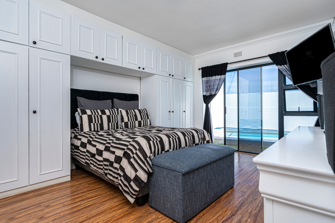
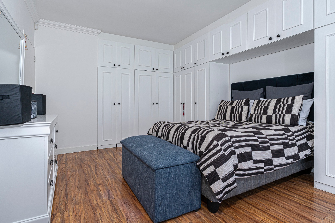
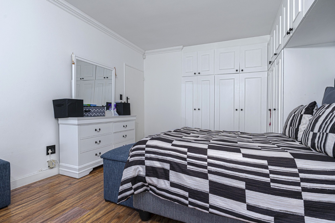
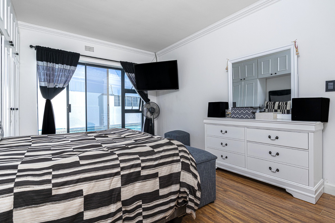
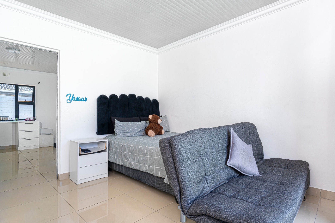
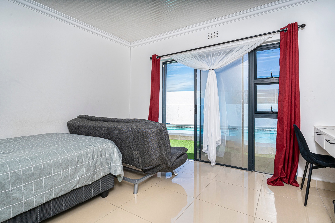
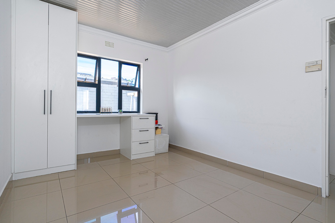
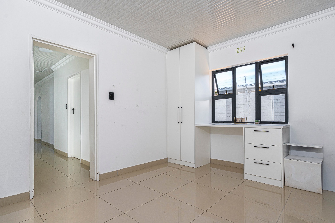
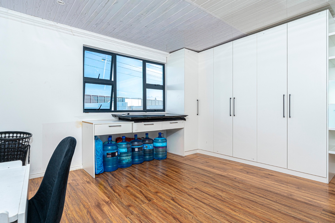
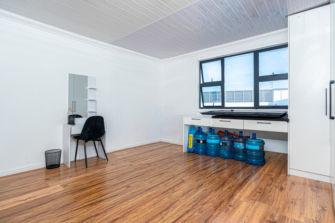
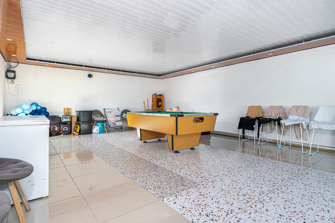
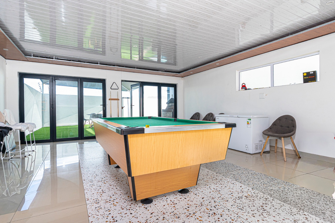
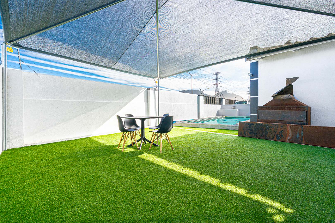
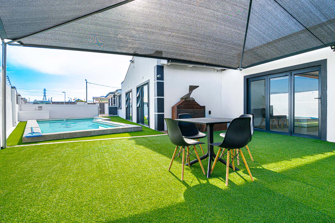
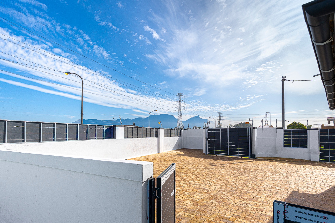
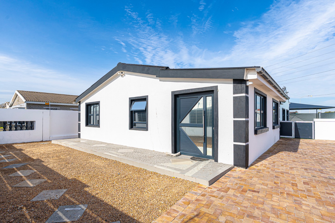
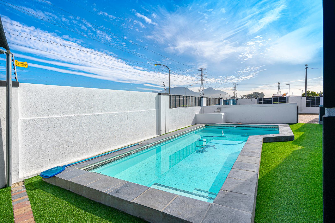
Welcome to this fantastic recently renovated family home in Grassy Park! Sitting proudly on a generous 625sqm corner erf, this spacious property's got everything you're looking for. You'll love the bright, airy feel throughout the four bedrooms, complemented by two well-appointed bathrooms. There's even a walk-in closet or dedicated work-from-home space - perfect for today's lifestyle. The real showstopper? A huge entertainment room with stunning mountain views and a sparkling pool that's ideal for summer gatherings. Best of all, the property's flexible layout means investors or extended families can easily convert it into dual dwellings.
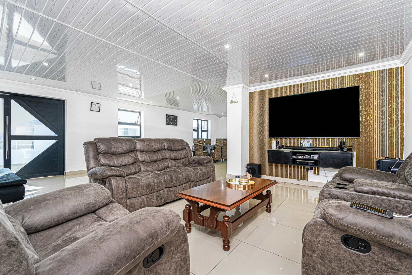
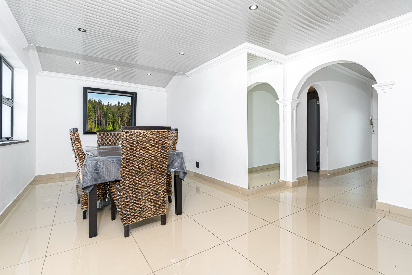
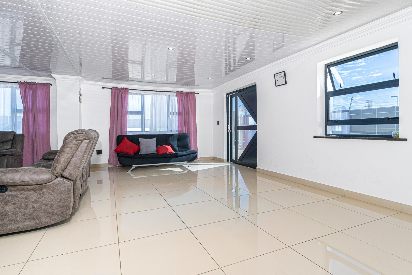
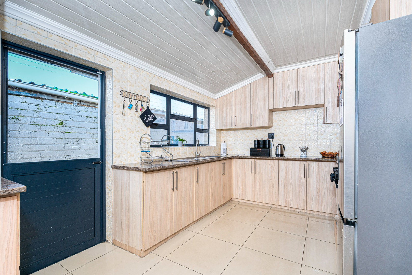
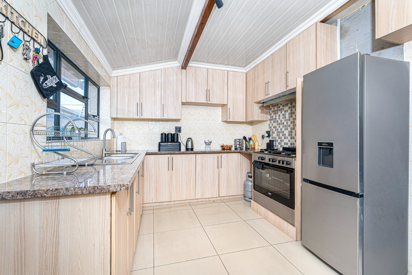
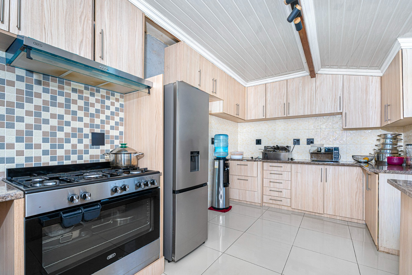
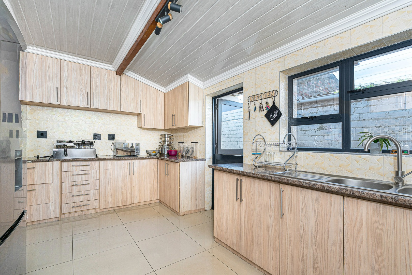
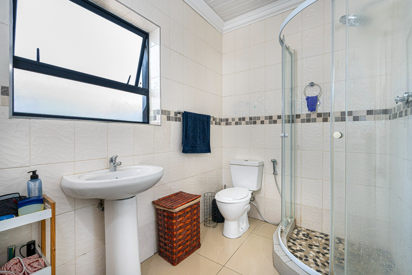
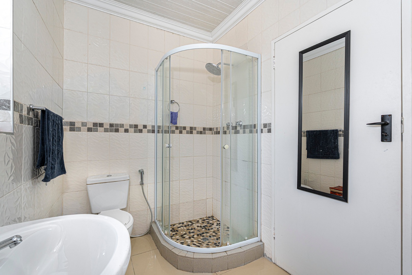
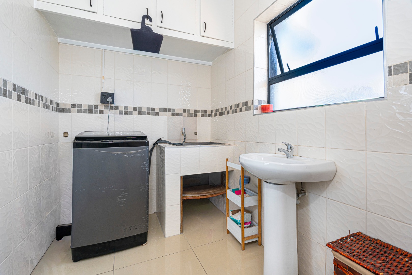
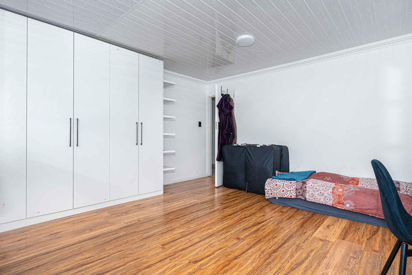
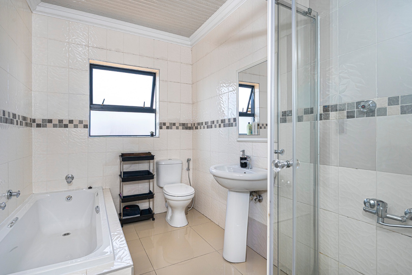
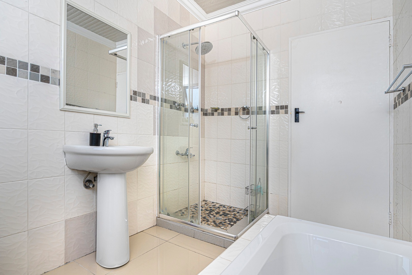
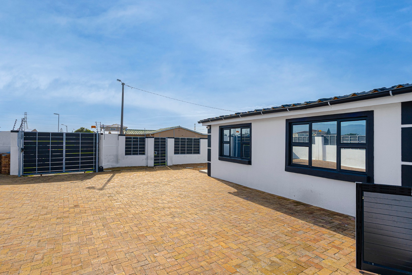
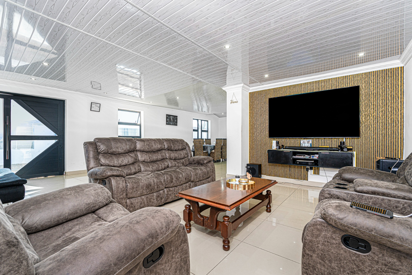
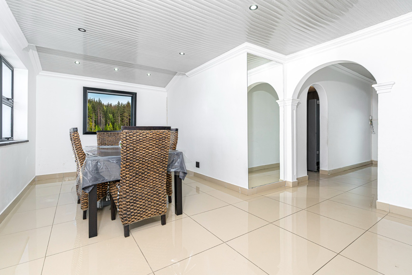
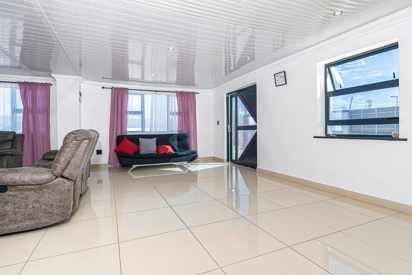
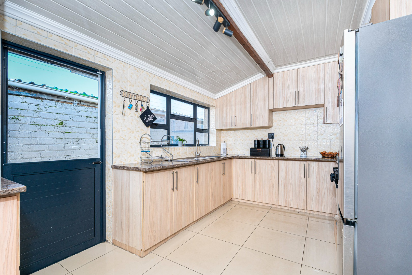
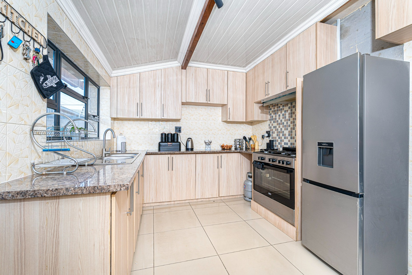
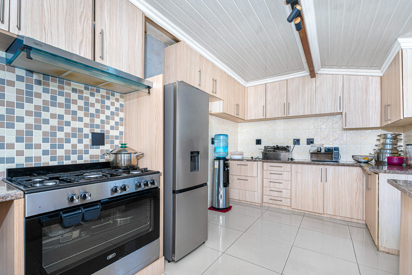
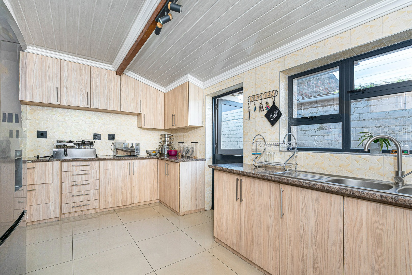
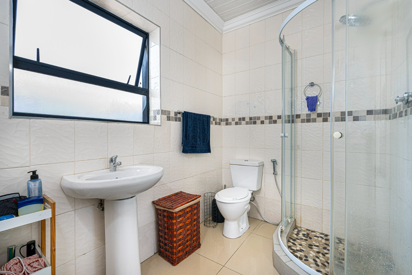
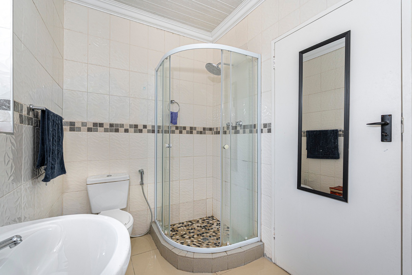
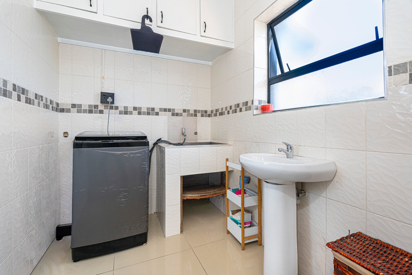
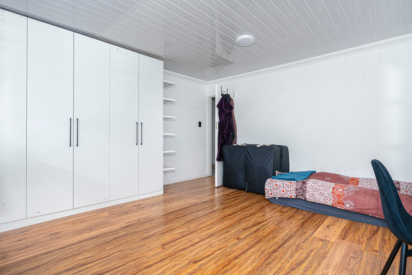
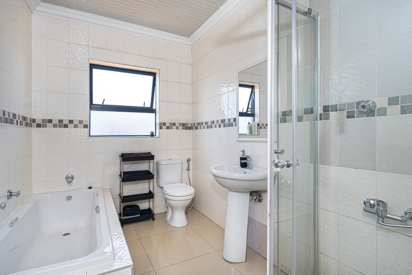
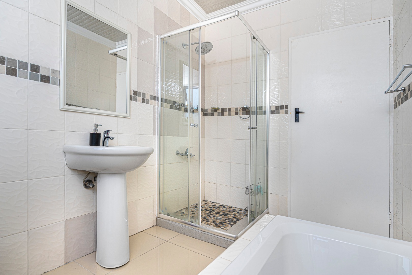
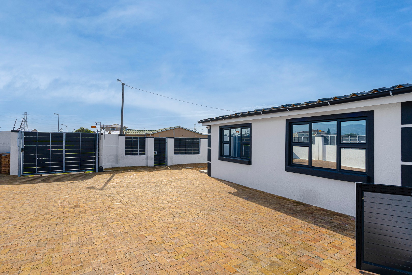
Step through the modern, low-maintenance security gate and you're greeted with fantastic kerb appeal. Inside, you'll find a spacious open-plan lounge and dining area that flows beautifully, leading to a generously sized kitchen packed with cupboard space. The home's packed with practical features: pre-paid electricity meter, electric fencing, burglar bars throughout, laminate flooring in the bedrooms, and remote-access sliding gates. Bathroom one's got a shower and washing machine plumbing, while the ensuite features both shower and bathtub. Behind the motorised gate, there's parking for up to eight cars - or convert it into a kids' play area!
Why You'll Love It
Four bright bedrooms with flexible living options
Two bathrooms plus ensuite with quality finishes
Sparkling pool with scenic mountain views
Spacious open-plan living and entertainment areas
Secure, low-maintenance modern fencing
Ample parking and conversion potential
Fibre connectivity and pre-paid electricity
This property's ready to move into and enjoy immediately. Whether you're a growing family, investor, or someone seeking entertaining space with investment potential, this home delivers.
Property Details
- 4 Bedrooms
- 2 Bathrooms
- 1 Ensuite
- 1 Dining Area
Property Features
- Pool
- Pets Allowed
- Access Gate
- Kitchen
- Paving
| Bedrooms | 4 |
| Bathrooms | 2 |
| Floor Area | 240 m2 |
| Erf Size | 625.0 m2 |
