- 3
- 1
- 138 m2
- 231.0 m2
On Show
- Sat 17 Oct, 1:00 pm - 3:00 pm
- Sun 18 Oct, 1:00 pm - 3:00 pm
Monthly Costs
Monthly Bond Repayment ZAR .
Calculated over years at % with no deposit. Change Assumptions
Affordability Calculator | Bond Costs Calculator | Bond Repayment Calculator | Apply for a BondBond Calculator

Disclaimer: The estimates contained on this webpage are provided for general information purposes and should be used as a guide only. While every effort is made to ensure the accuracy of the calculator, RE/MAX of Southern Africa cannot be held liable for any loss or damage arising directly or indirectly from the use of this calculator, including any incorrect information generated by this calculator, and/or arising pursuant to your reliance on such information.
Mun. Rates & Taxes: ZAR 940.00
Property description
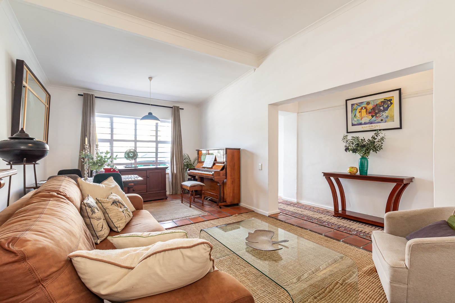
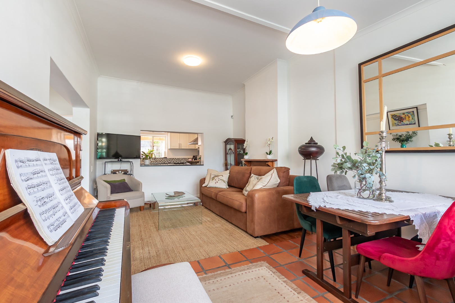
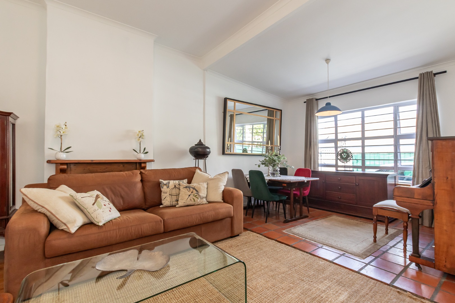
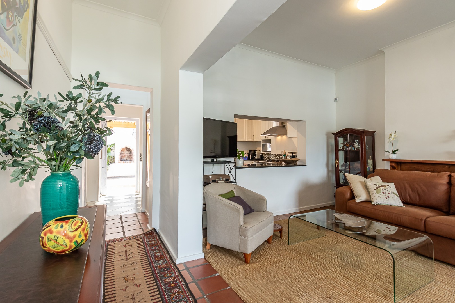
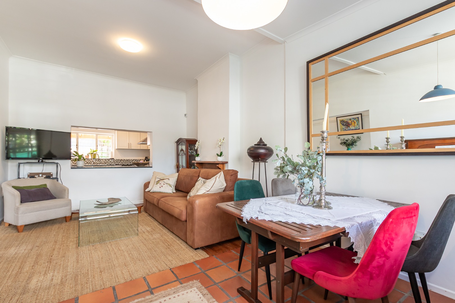
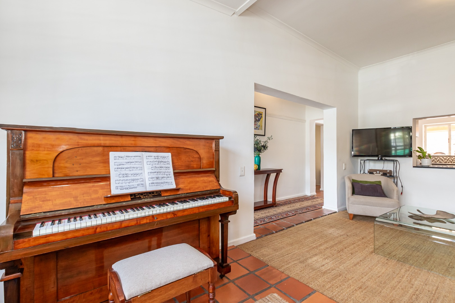
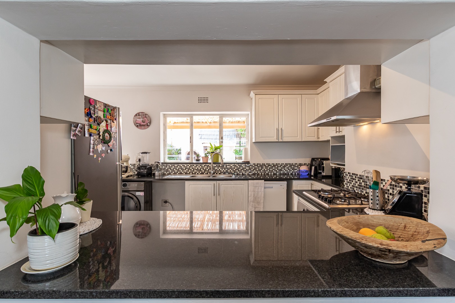
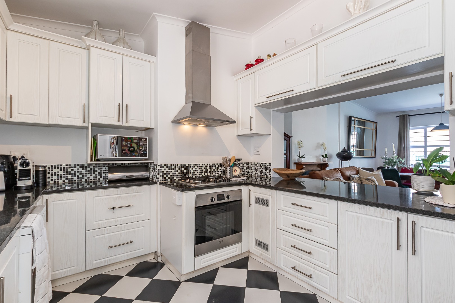
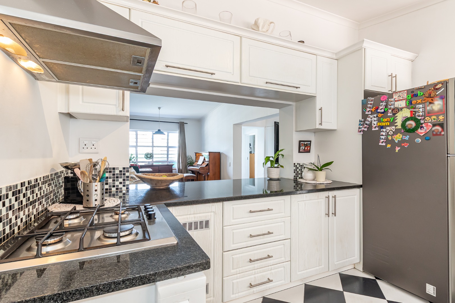
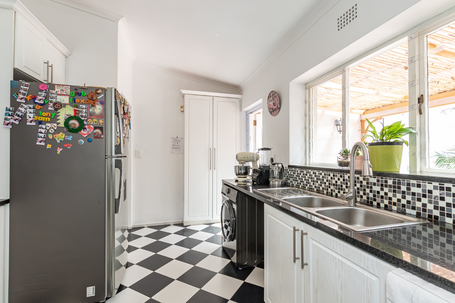
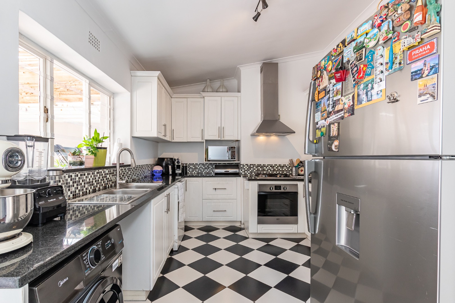
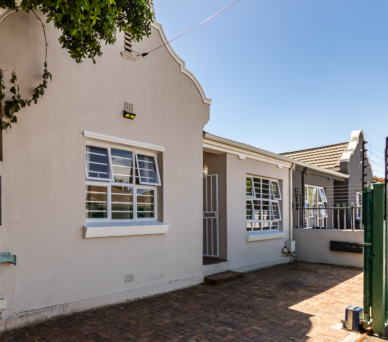
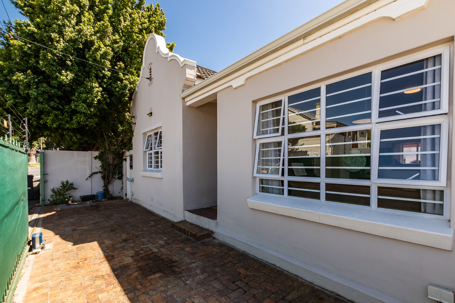
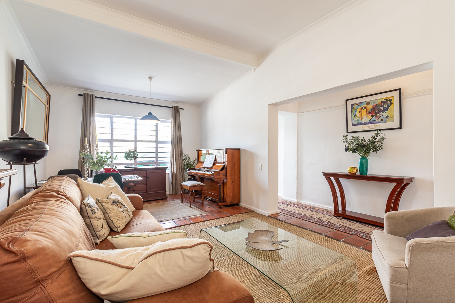
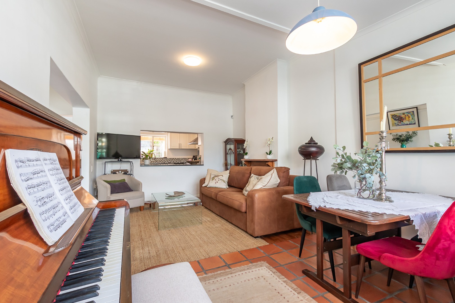
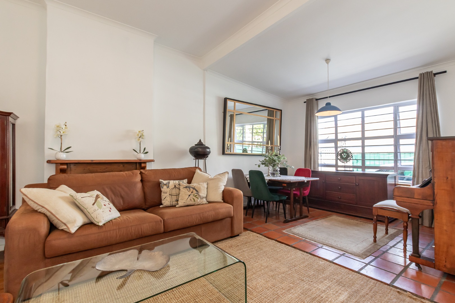
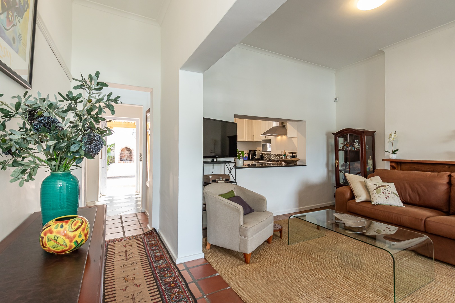
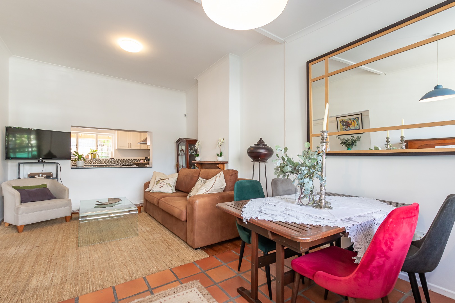
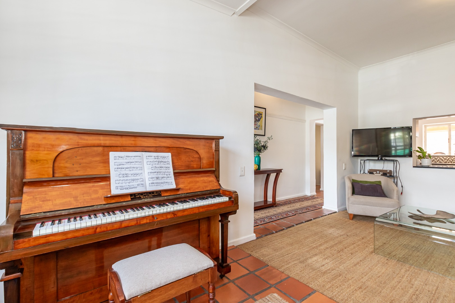
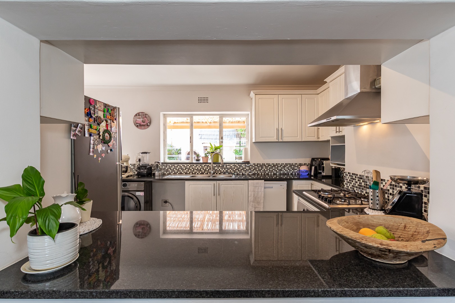
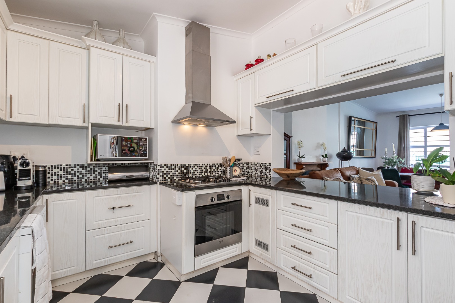
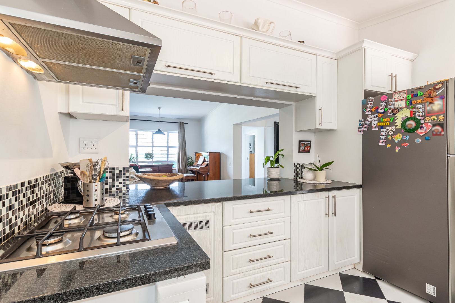
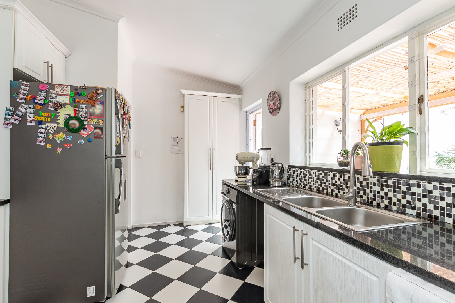
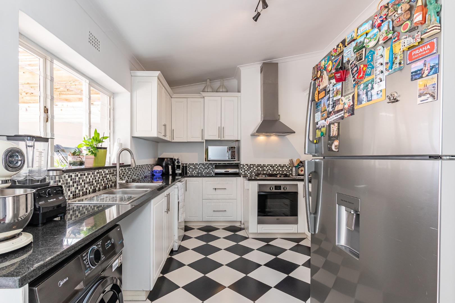
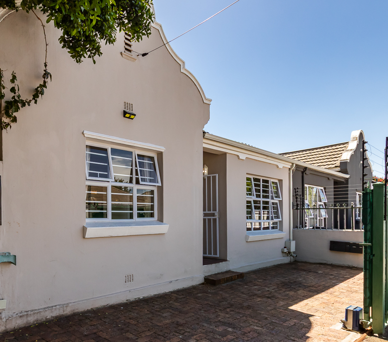
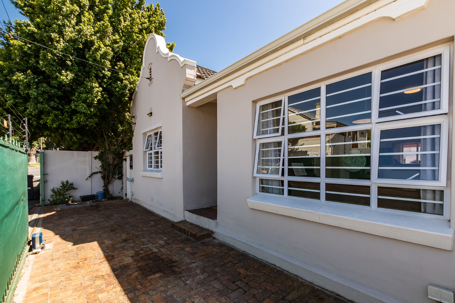
Behind its character facade lies a light-filled Wynberg Upper home, ideally positioned close to the charm, cafes and village atmosphere of Chelsea Village. Approximately 101 years old, this character-filled, semi-detached home combines the appeal of an established property with comfortable contemporary living. The open-plan lounge, dining room and well-designed kitchen create a welcoming, easy-flow space for everyday living and entertaining.
A working fireplace brings warmth and atmosphere while the attractive kitchen, with its gas hob and stylish cabinetry, sits naturally at the heart of the living area.
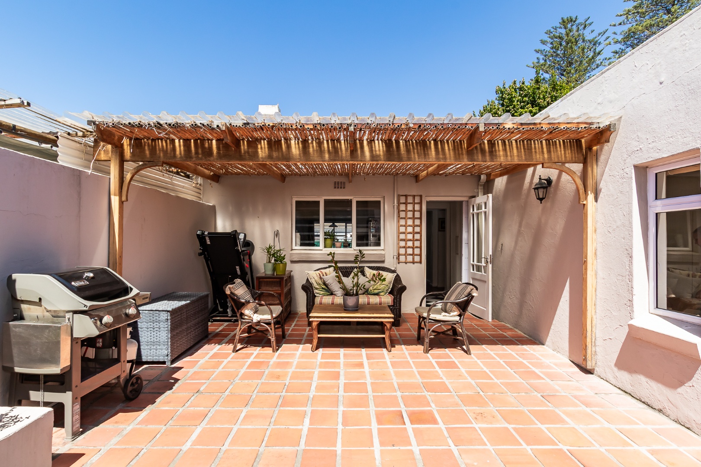
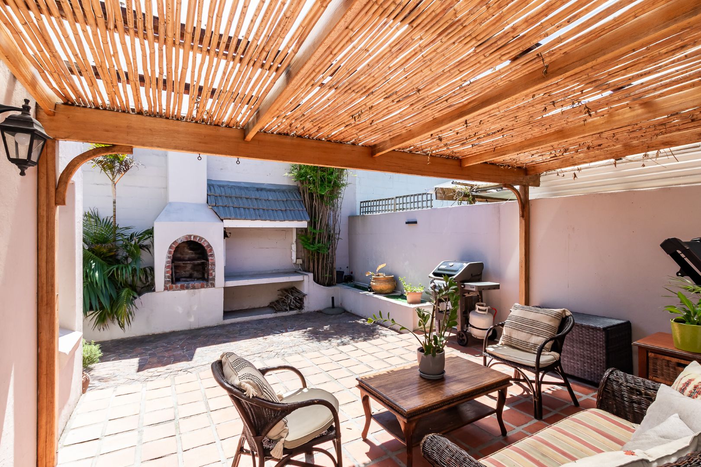
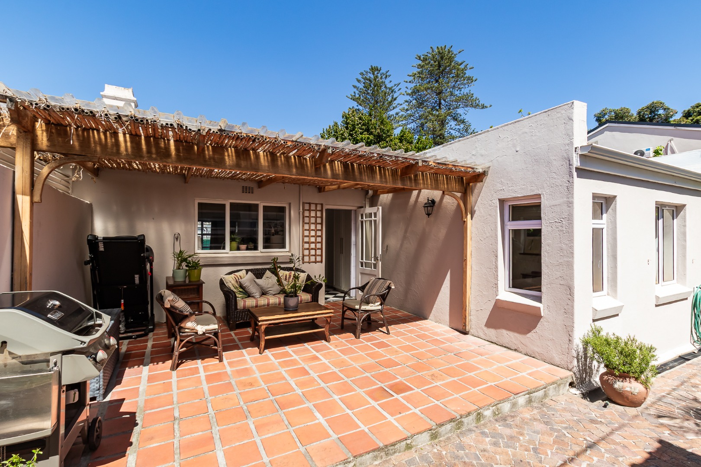
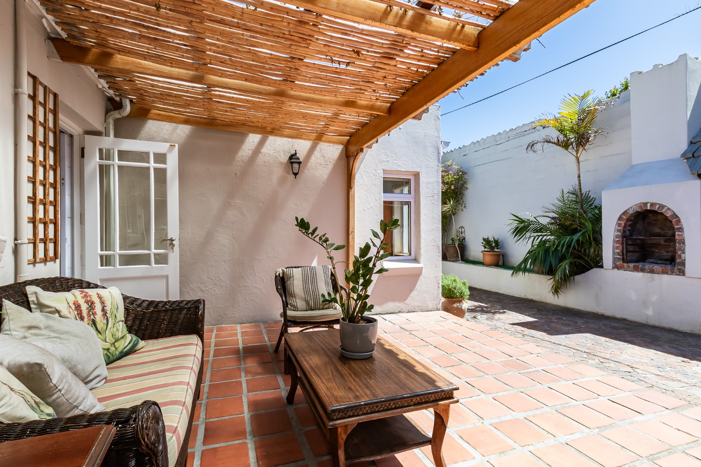
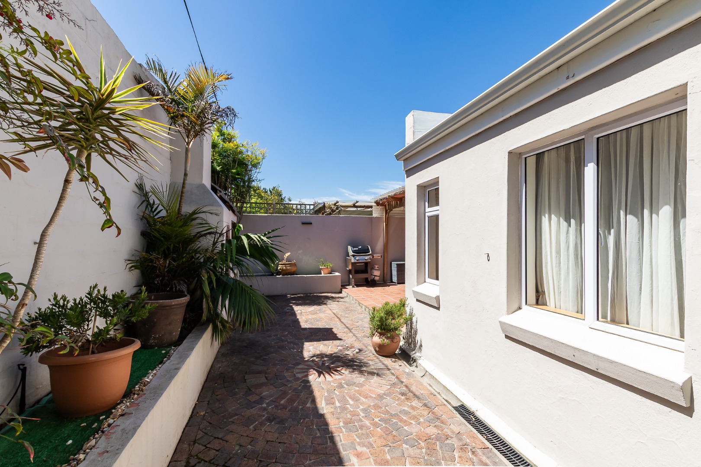
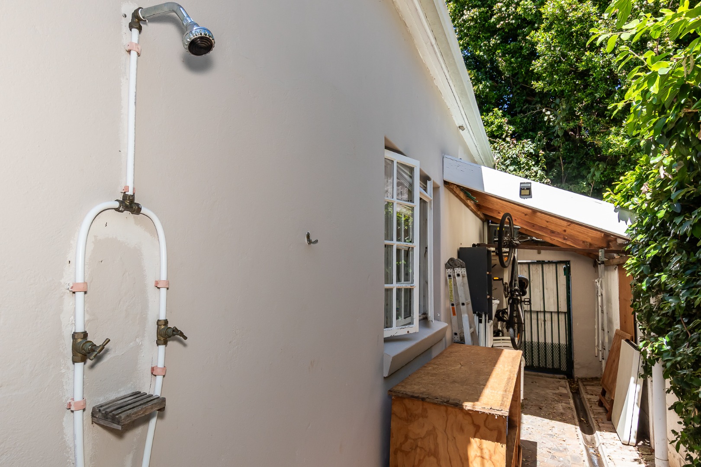
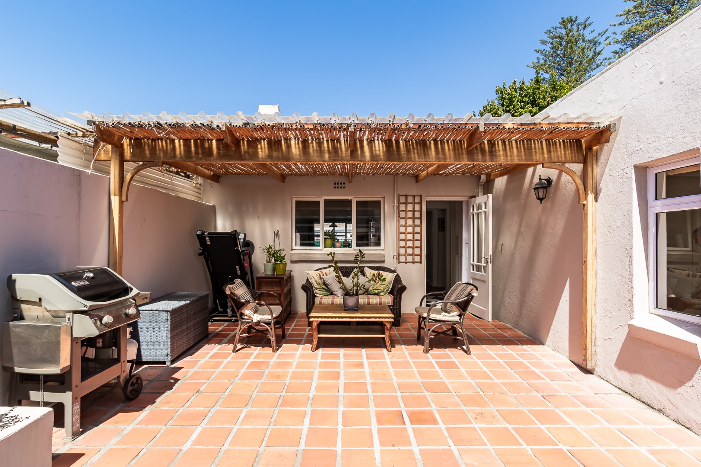
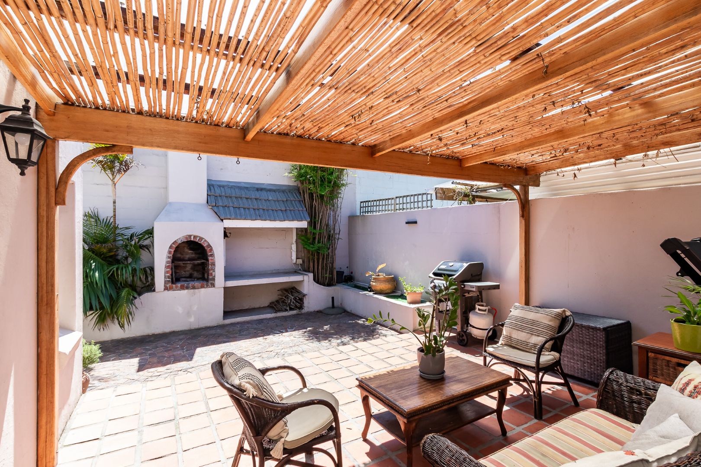
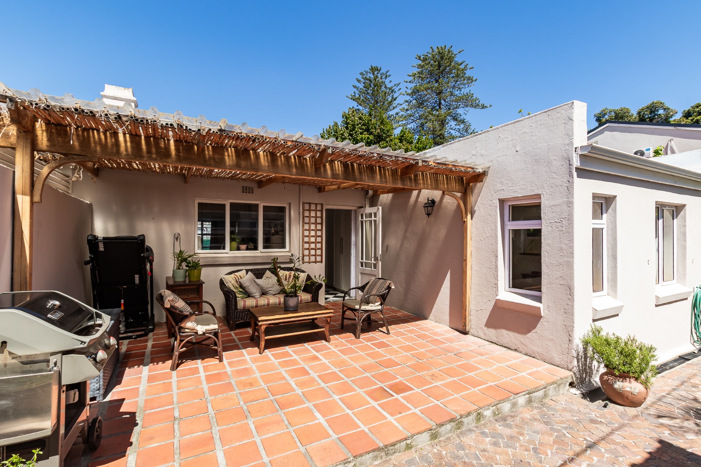
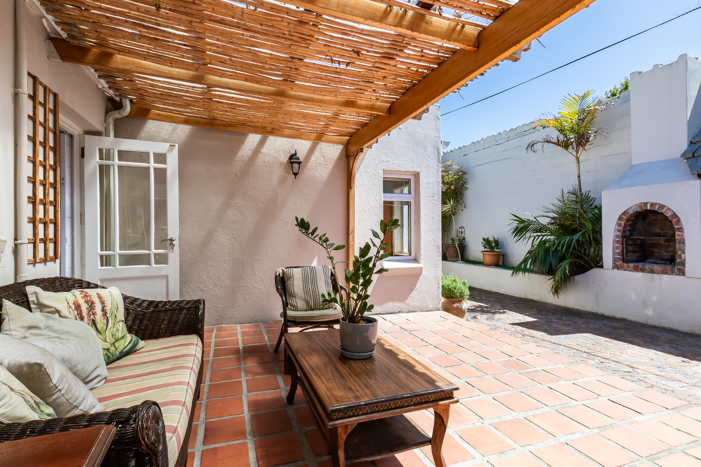
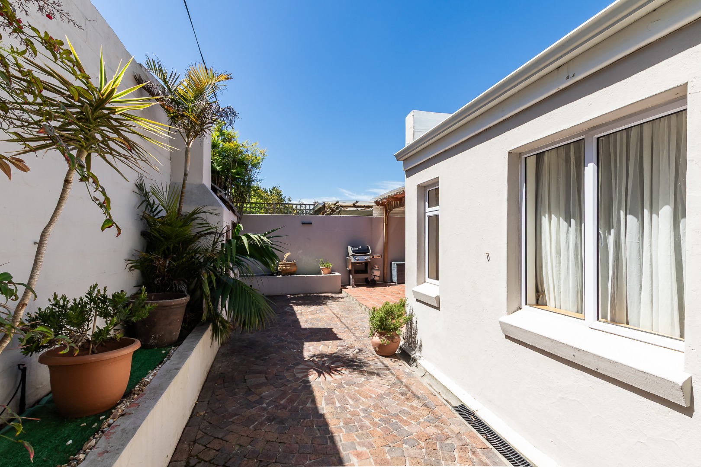
Step outside and discover one of the home's real surprises - a private, sun-filled entertainment area. Enjoying sunshine from around midday onwards, the covered patio and braai area provide an inviting setting for weekend lunches, summer evenings and relaxed entertaining with family and friends.
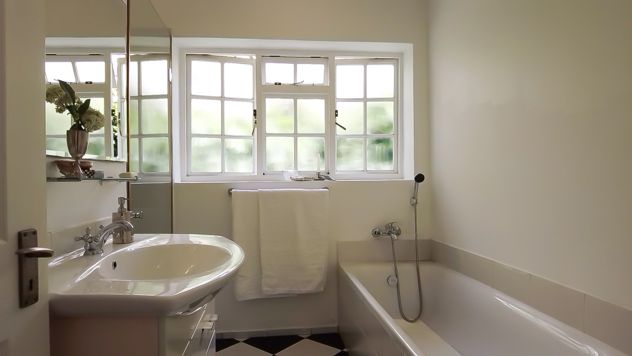
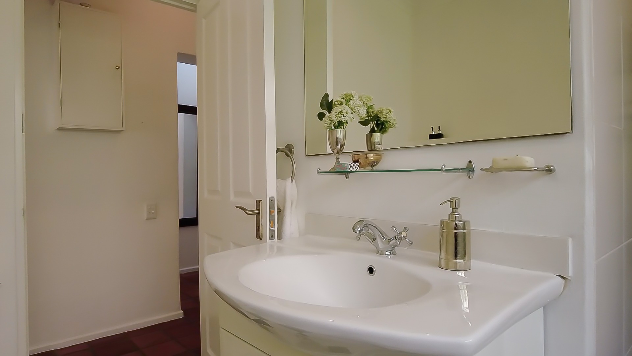
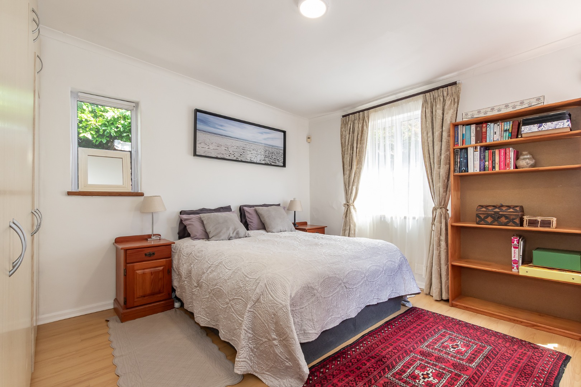
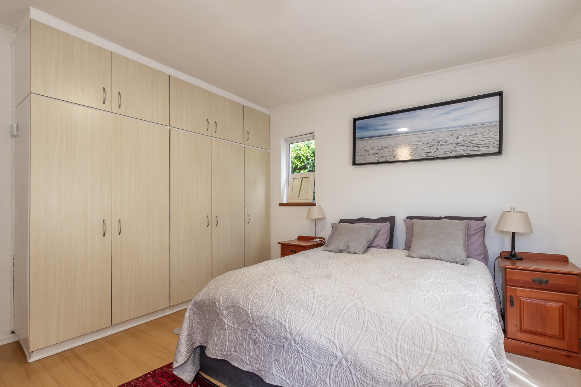
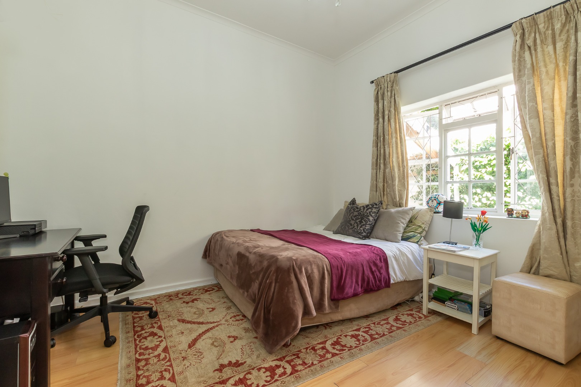
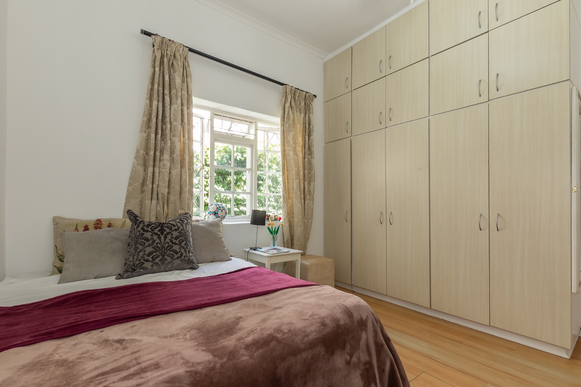
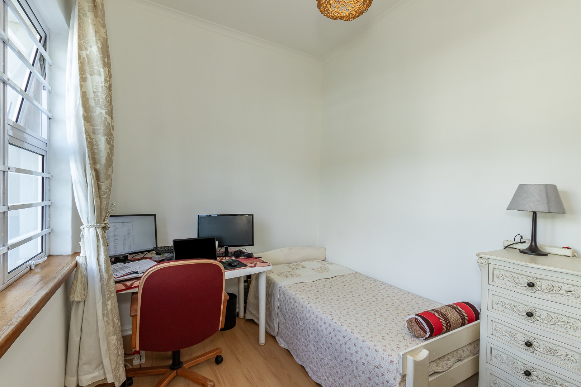
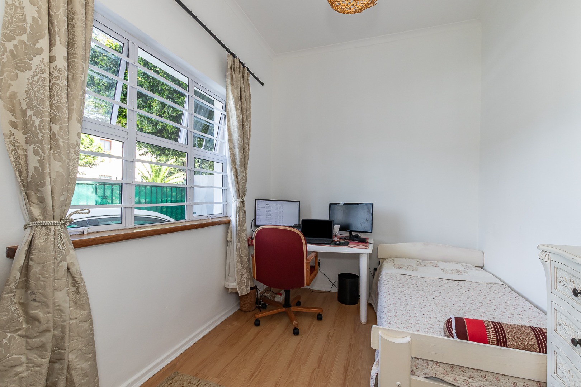
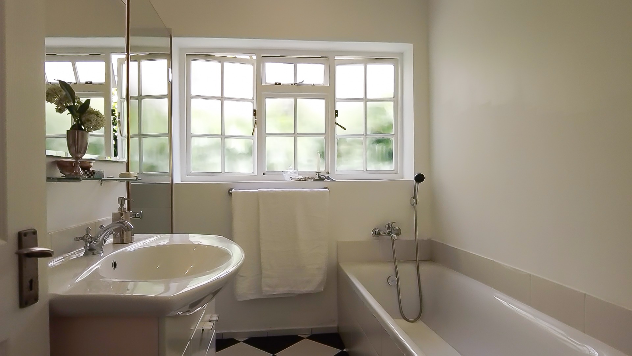
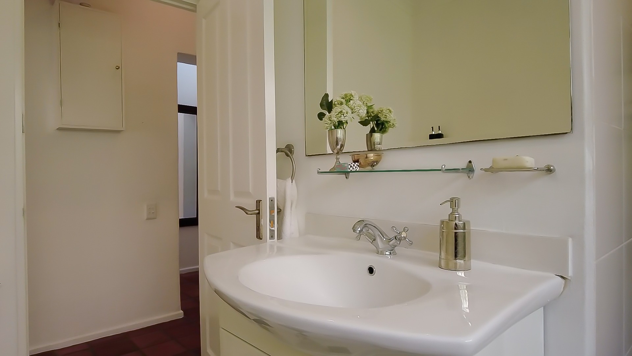
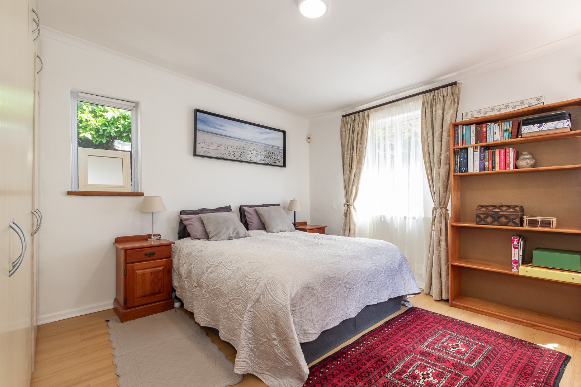
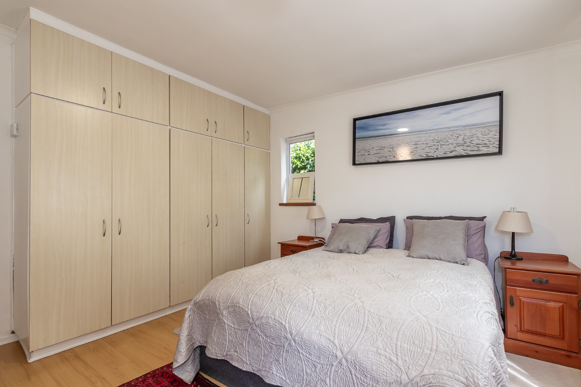
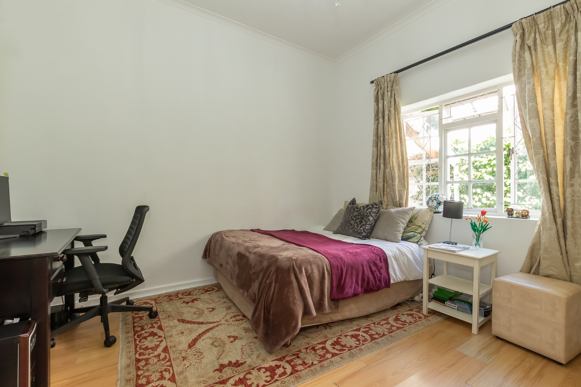
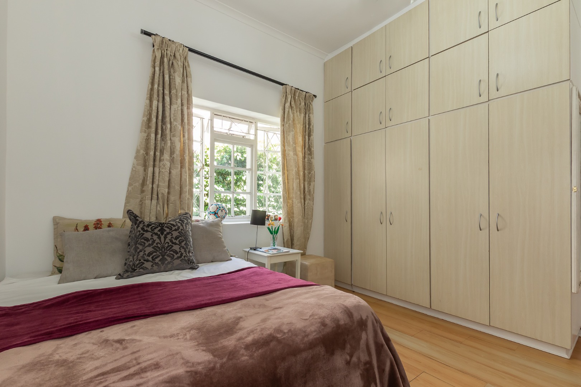
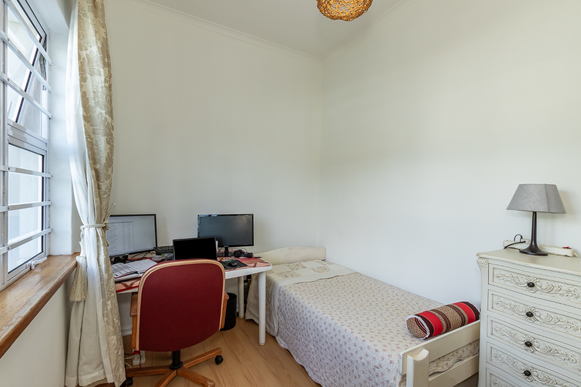
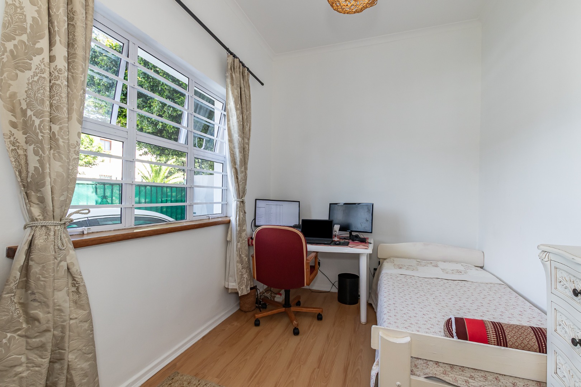
Accommodation includes a spacious main bedroom, a second double bedroom with built-in cupboards and a smaller third room, that can be used as a home office, nursery or child's bedroom. The family bathroom offers both a bath and shower, complemented by a separate guest toilet.
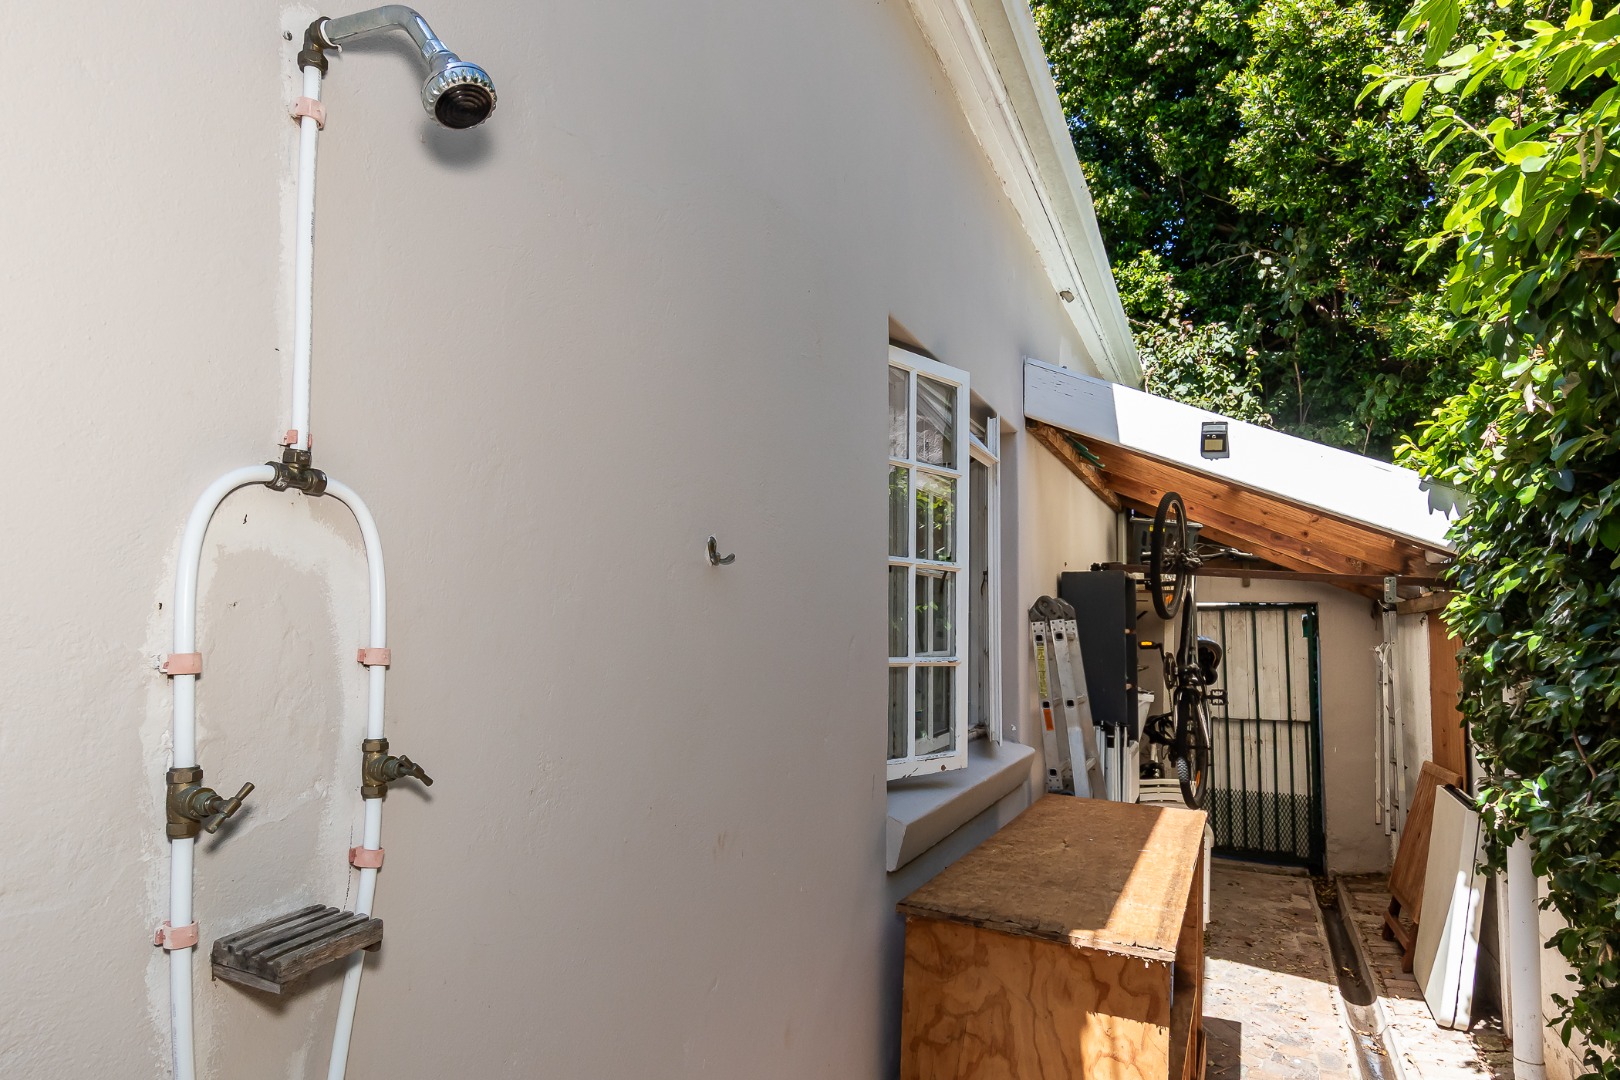
Practical features add considerably to the home's appeal: off-street parking for two cars, one storage sheds and additional covered storage for bicycles and other belongings. Security includes an alarm system, transparent security bars and electric fencing. At approximately 101 years old, the property also offers the opportunity to own a small piece of Cape Town's architectural history. Its age does not prevent modernization; subject to the necessary heritage and municipal approvals. Alterations may be considered; however, this home is ready to move into.
Character, warmth, privacy and an unexpectedly inviting outdoor lifestyle - this is a home that is best appreciated in person.
Discover what lies behind the facade - Address Your Dreams.
Property Details
- 3 Bedrooms
- 1 Bathrooms
- 1 Lounges
Property Features
- Pets Allowed
- Access Gate
- Alarm
- Fire Place
- Paving
| Bedrooms | 3 |
| Bathrooms | 1 |
| Floor Area | 138 m2 |
| Erf Size | 231.0 m2 |
Contact the Agent

Linda Harris
Full Status Property Practitioner