- 3
- 2.5
- 2
- 390 m2
- 503.0 m2
Monthly Costs
Monthly Bond Repayment ZAR .
Calculated over years at % with no deposit. Change Assumptions
Affordability Calculator | Bond Costs Calculator | Bond Repayment Calculator | Apply for a BondBond Calculator

Disclaimer: The estimates contained on this webpage are provided for general information purposes and should be used as a guide only. While every effort is made to ensure the accuracy of the calculator, RE/MAX of Southern Africa cannot be held liable for any loss or damage arising directly or indirectly from the use of this calculator, including any incorrect information generated by this calculator, and/or arising pursuant to your reliance on such information.
Mun. Rates & Taxes: ZAR 3457.56
Monthly Levy: ZAR 3135.00
Property description
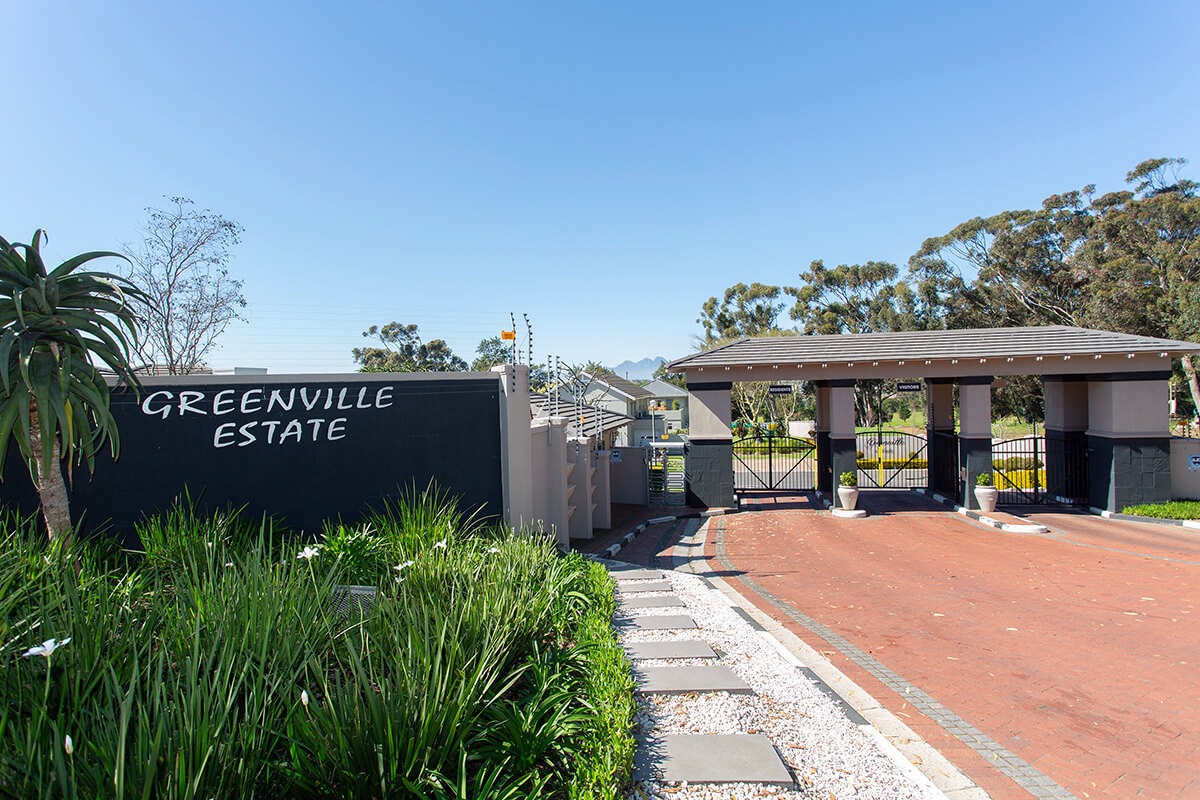
Secure Living at it's Best.
Agents welcome to contact listing agent.
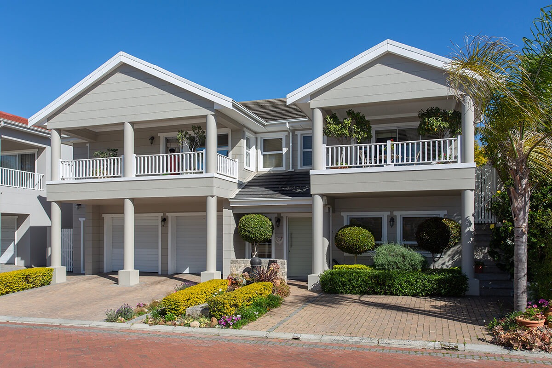
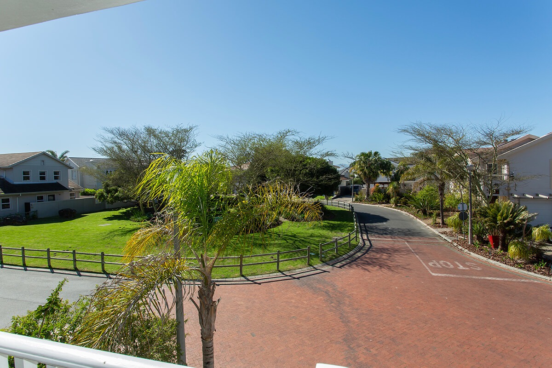
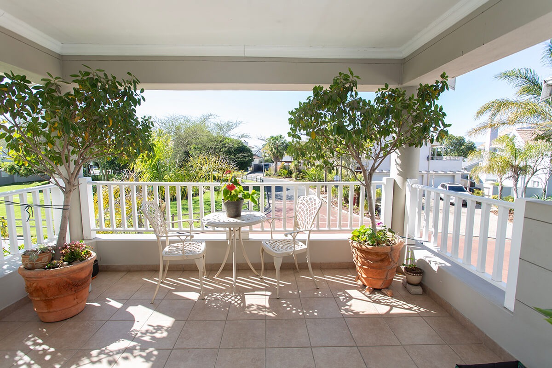
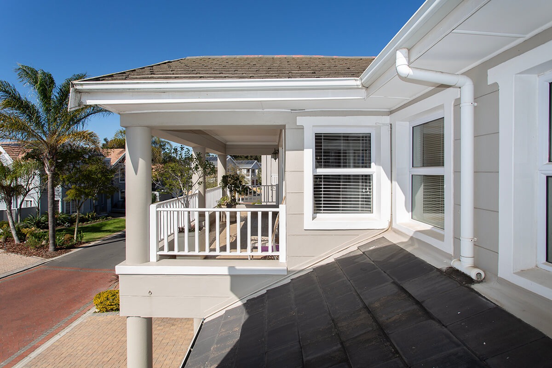
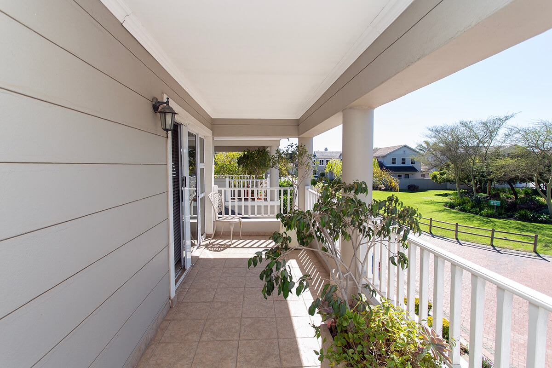
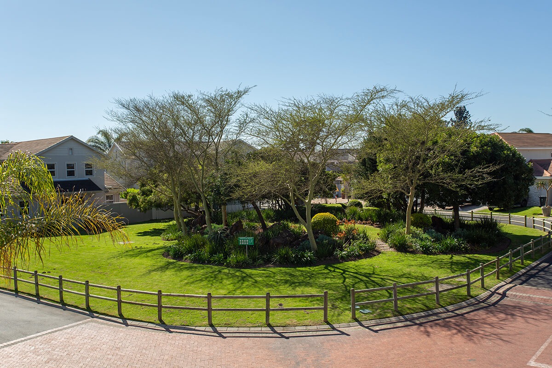
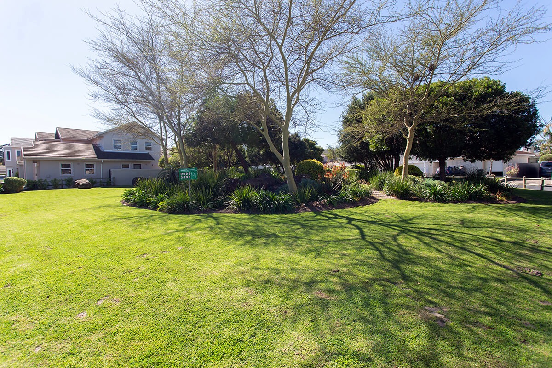
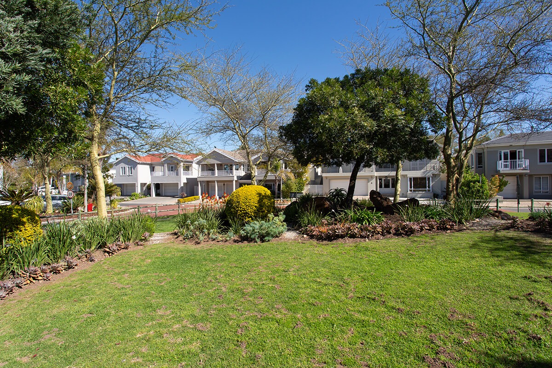
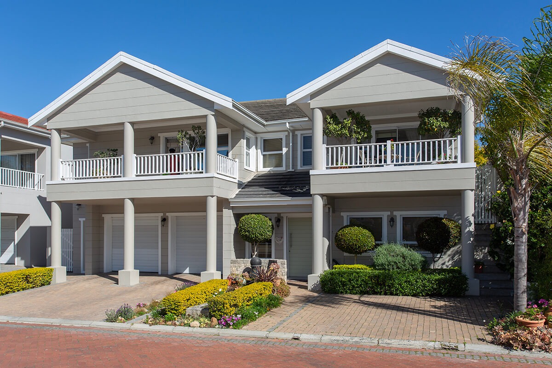
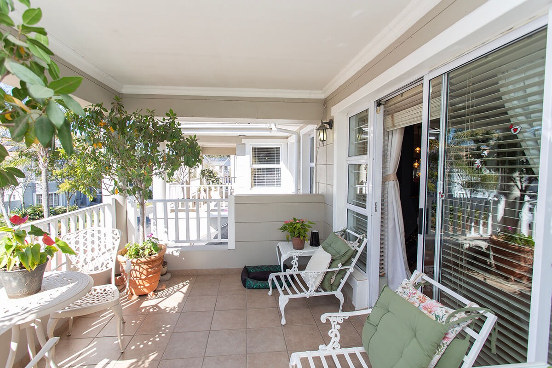
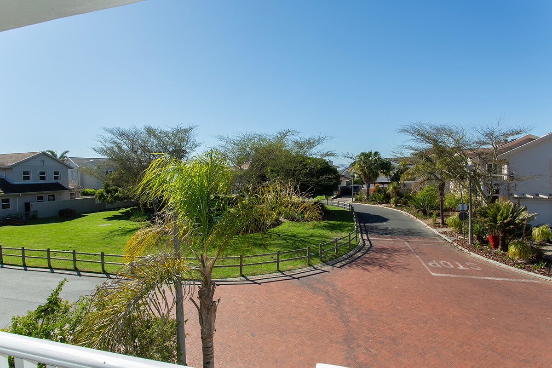
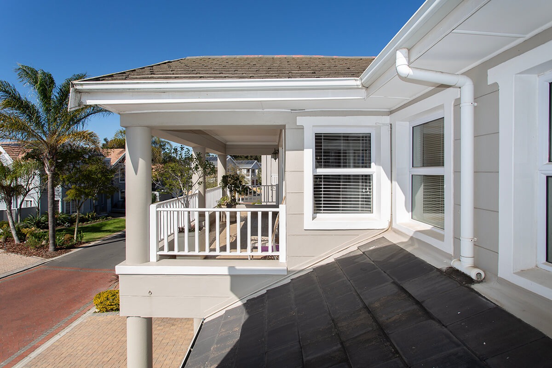
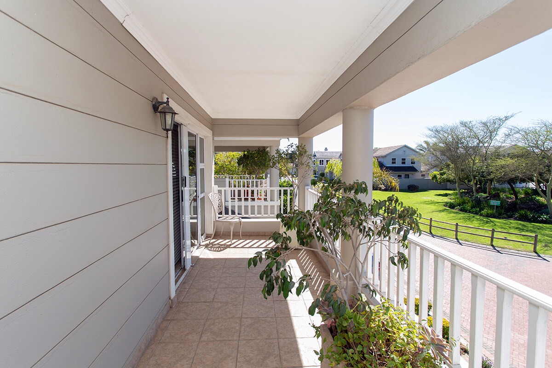
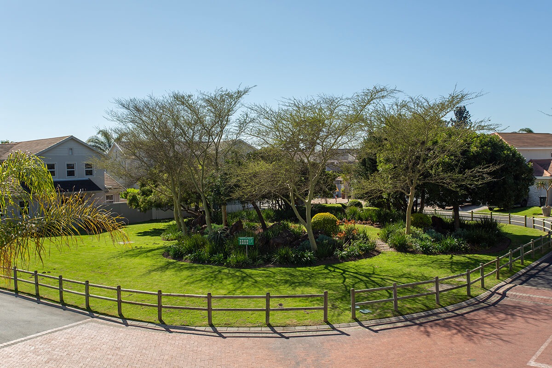
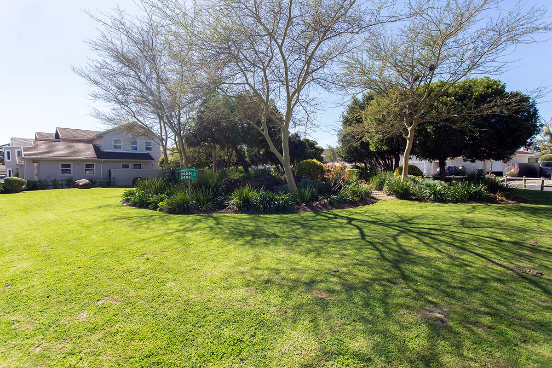
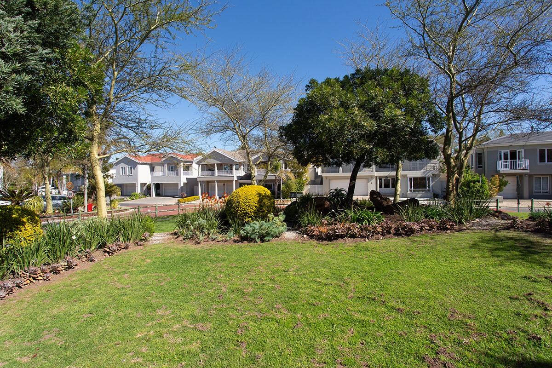
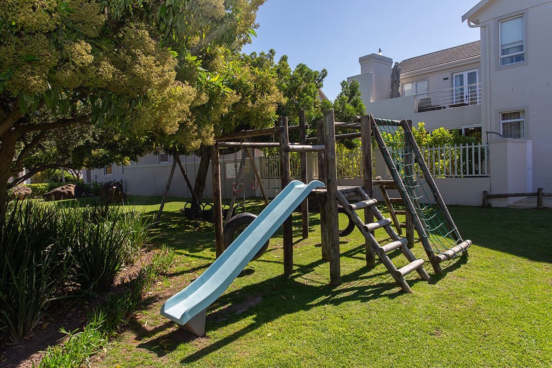
This well-maintained residence in a secure golf estate offers the perfect blend of comfort, convenience, and entertaining space. An ideal lock-up and go, located opposite the estate park with scenic views, the property provides a peaceful retreat while remaining close to schools, Durbanville central, Mediclinic, and sports facilities.
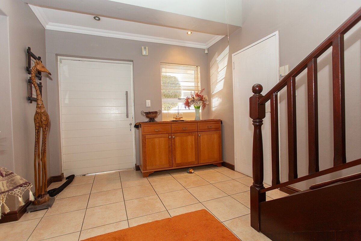
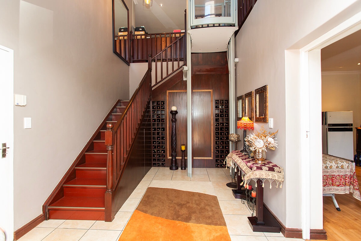
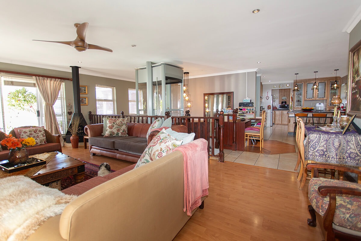
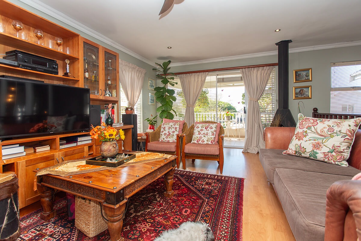
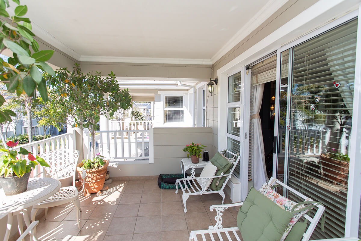
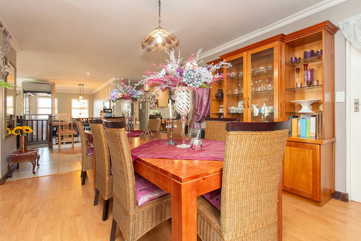
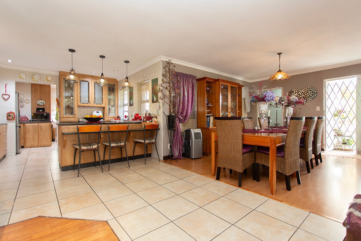
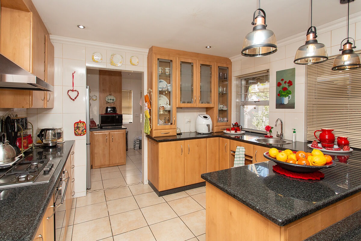
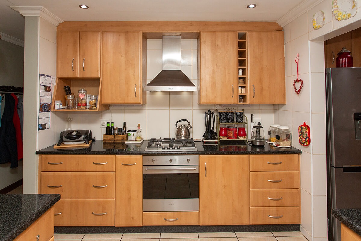
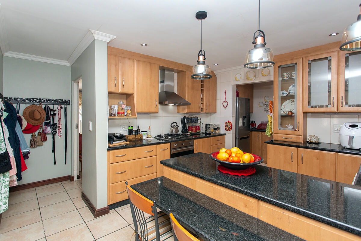
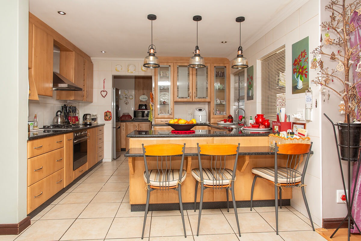
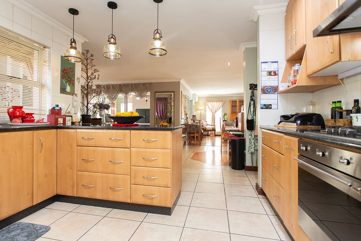
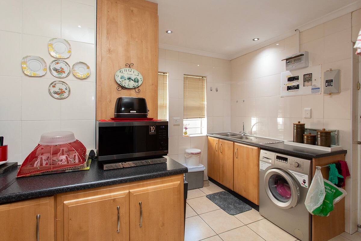
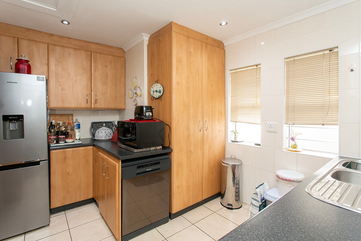
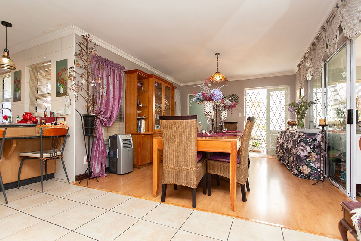
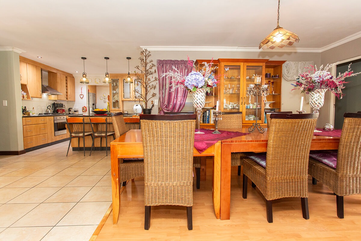
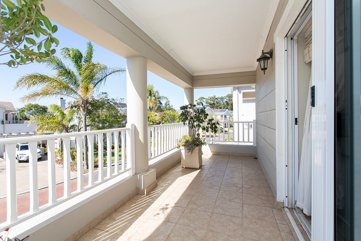
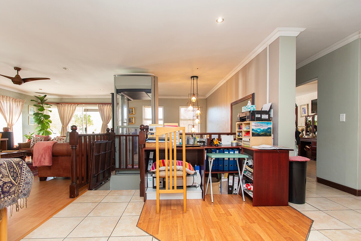
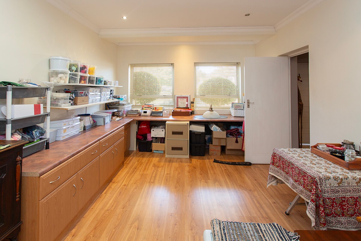
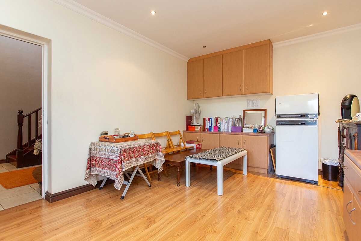
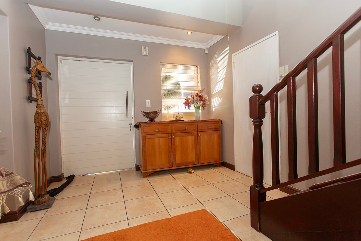
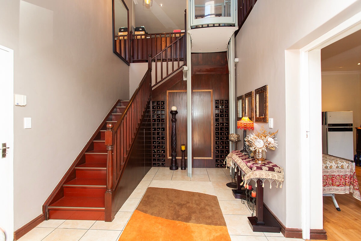
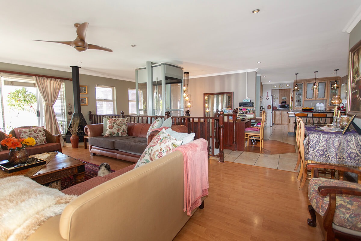
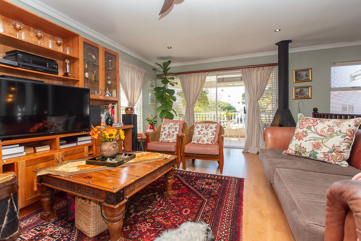
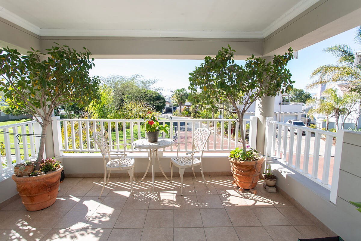
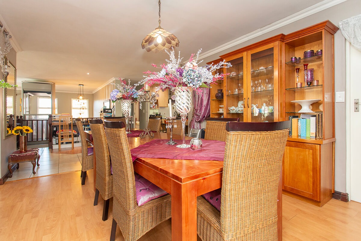
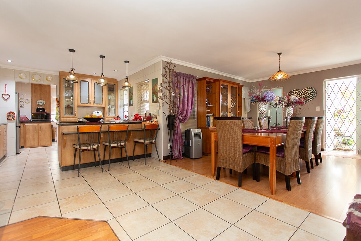
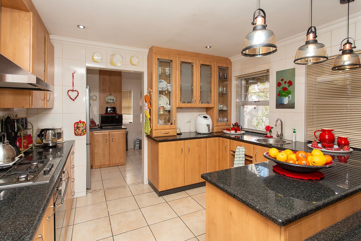
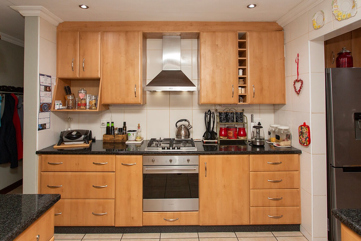
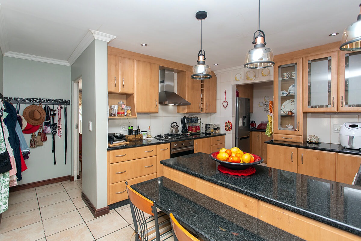
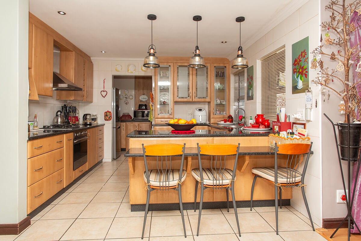
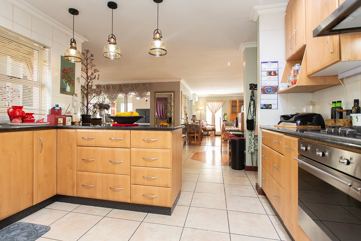
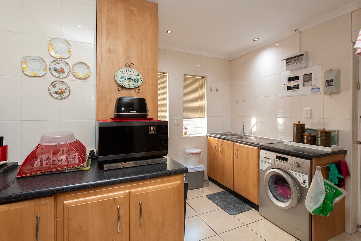
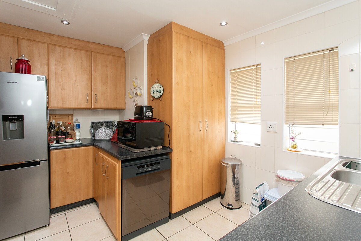
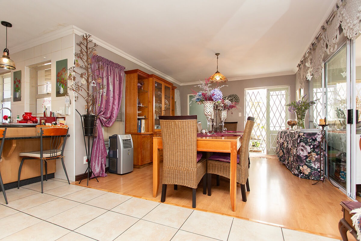
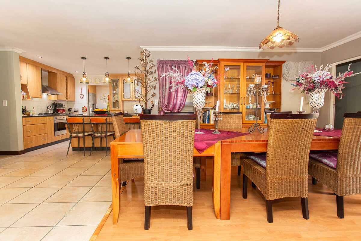
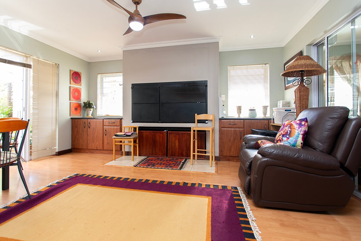
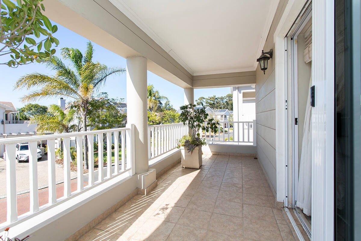
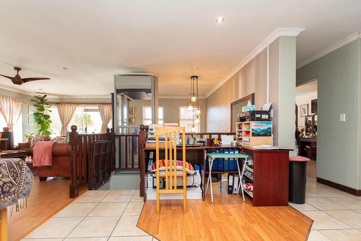
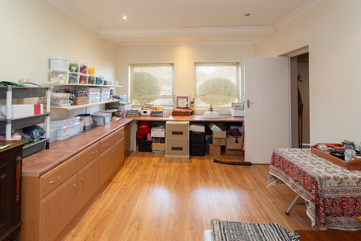
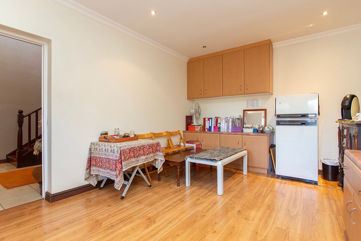
The home features a thoughtfully designed layout with a ground-floor entrance hall that includes a dedicated study or home office, separate from the main living areas. Could be converted into a fourth bedroom. A lift provides wheelchair-friendly access throughout the property. The upper level showcases a spacious lounge with fireplace and aircon with east-facing balcony overlooking the park, complemented by an open-plan dining room and well-appointed kitchen. The kitchen includes a breakfast nook, extensive cupboards, built-in oven, gas hob, and extractor fan, with a large scullery discreetly positioned nearby.
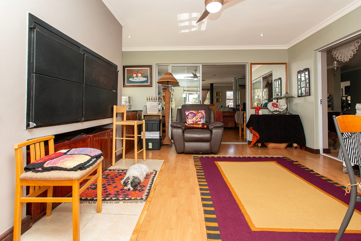
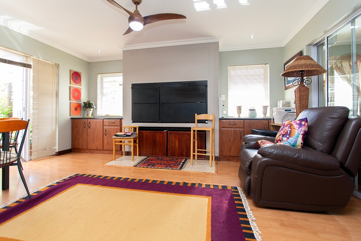
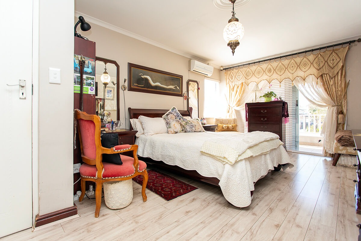
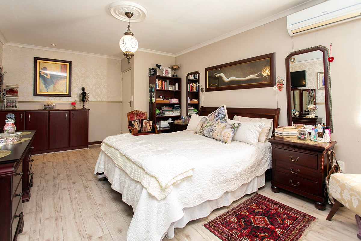
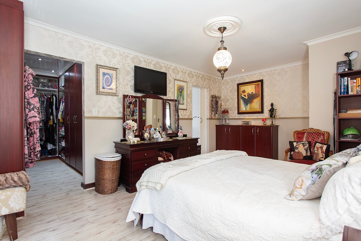
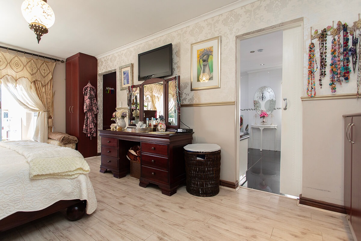
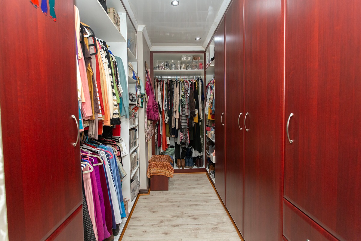
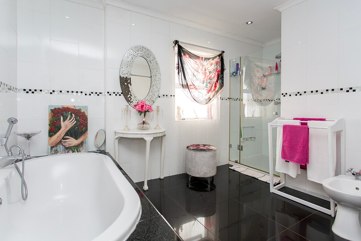
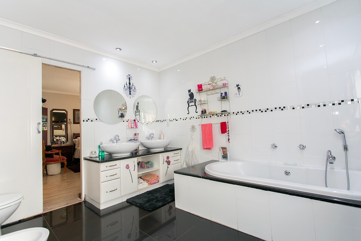
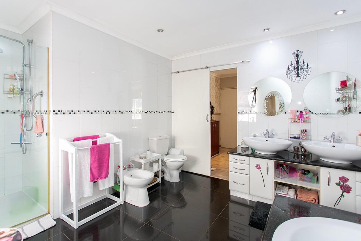
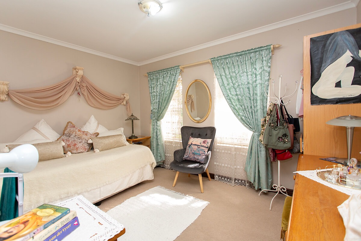
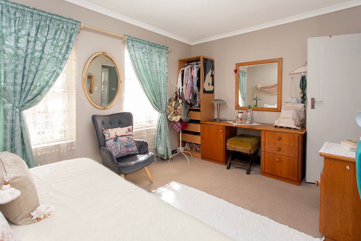
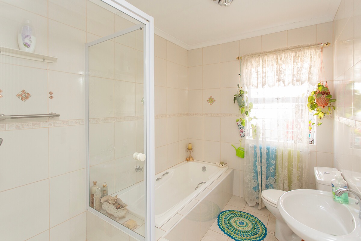
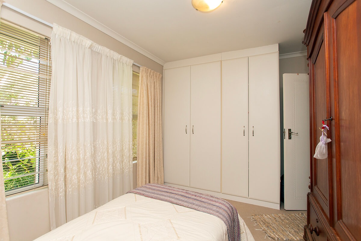
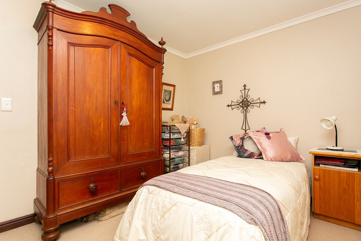
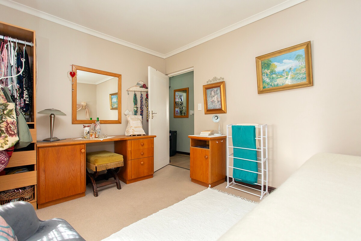
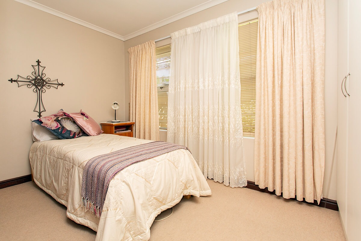
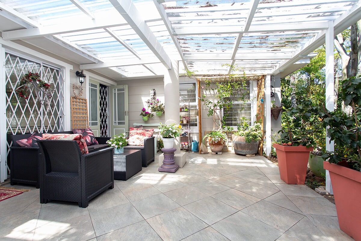
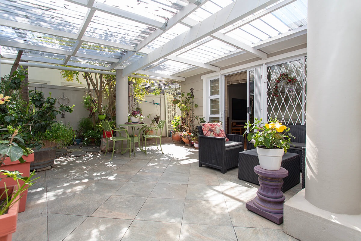
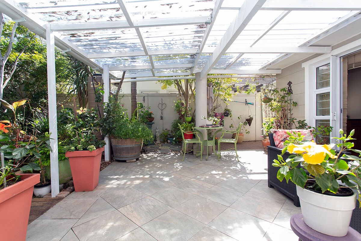
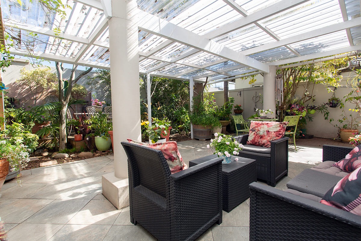
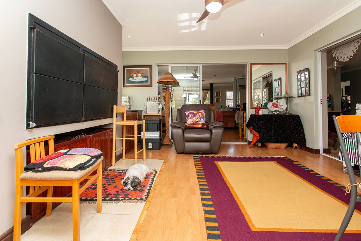
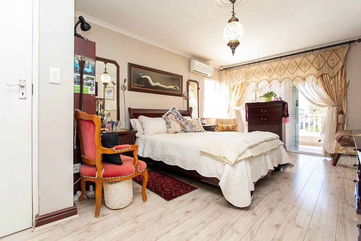
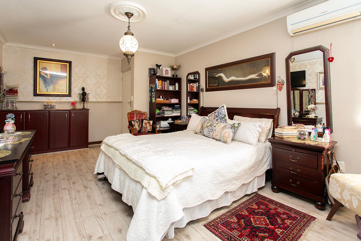
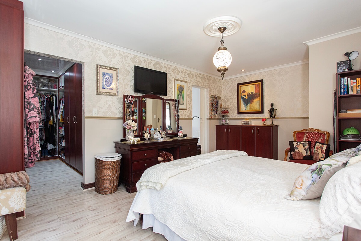
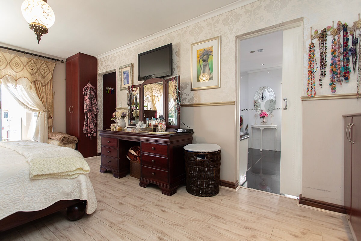
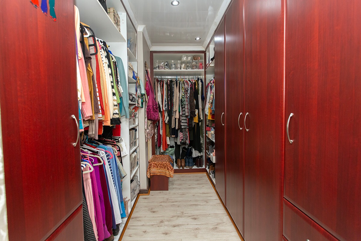
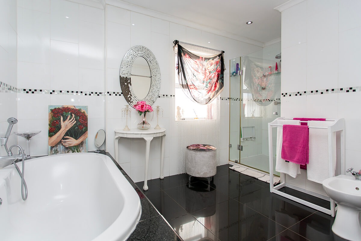
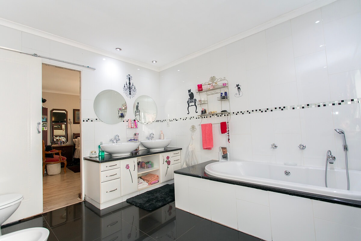
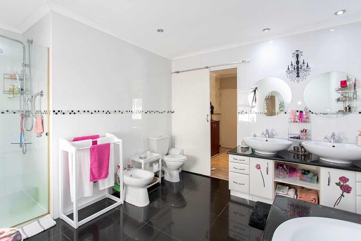
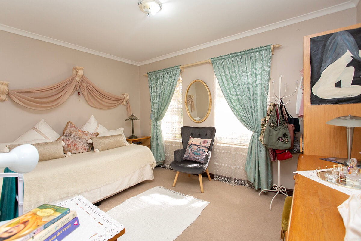
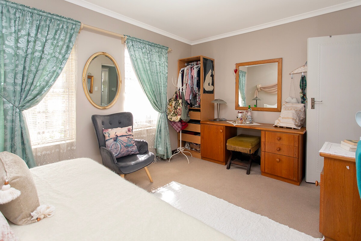
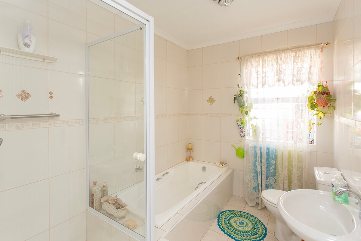
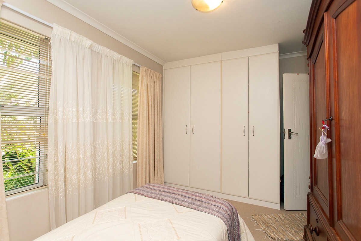
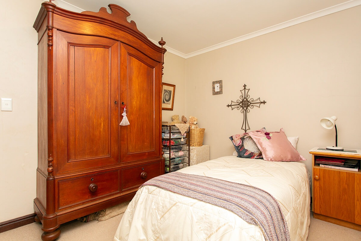
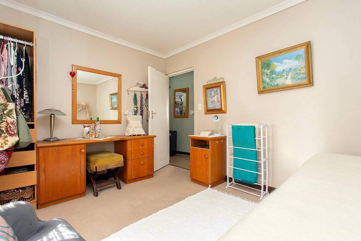
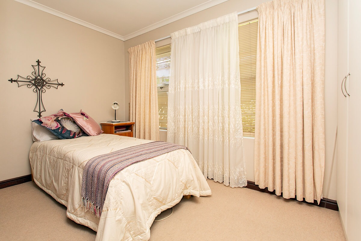
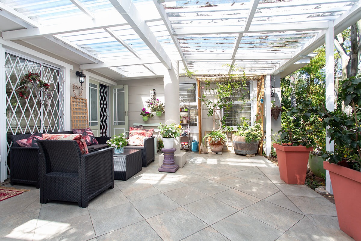
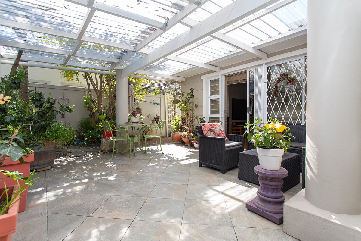
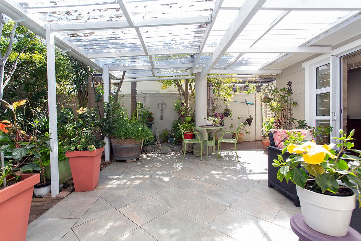
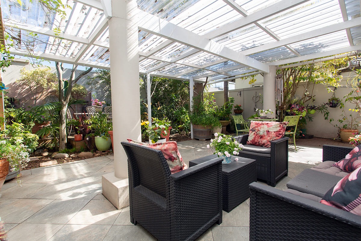
The braai room flows seamlessly onto a covered patio, ideal for entertaining. The main bedroom, towards the east side of the home, features air conditioning, laminated floors, walk-in closet, and an ensuite bathroom with double vanity. Two additional bedrooms, towards the west side of the home, one with built-in cupboards and a family bathroom complete the sleeping quarters. A guest toilet serves the entertainment areas conveniently.
Key Features
Three bedrooms with built-in cupboards
Two and a half bathrooms including guest toilet
Double garage with direct access and lift for accessibility
Open-plan living with fireplace and scenic balcony views
Dedicated braai room and covered patio for entertaining
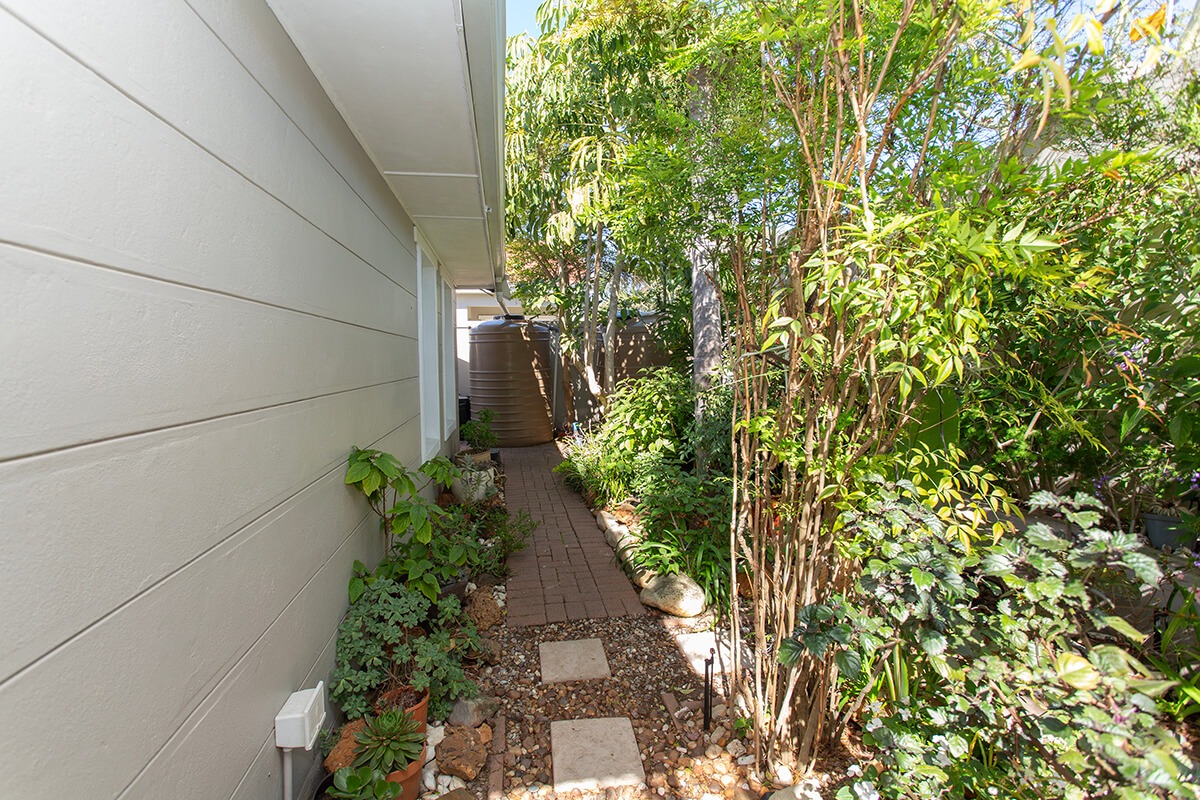
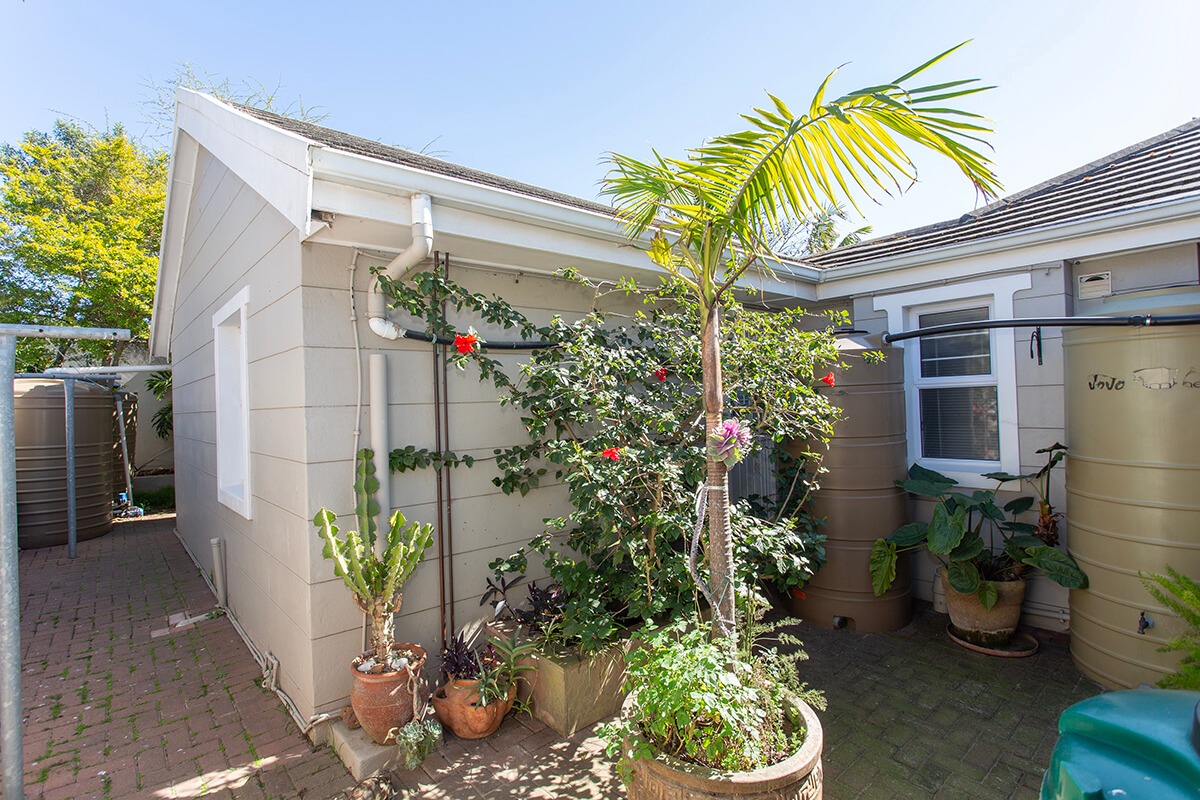
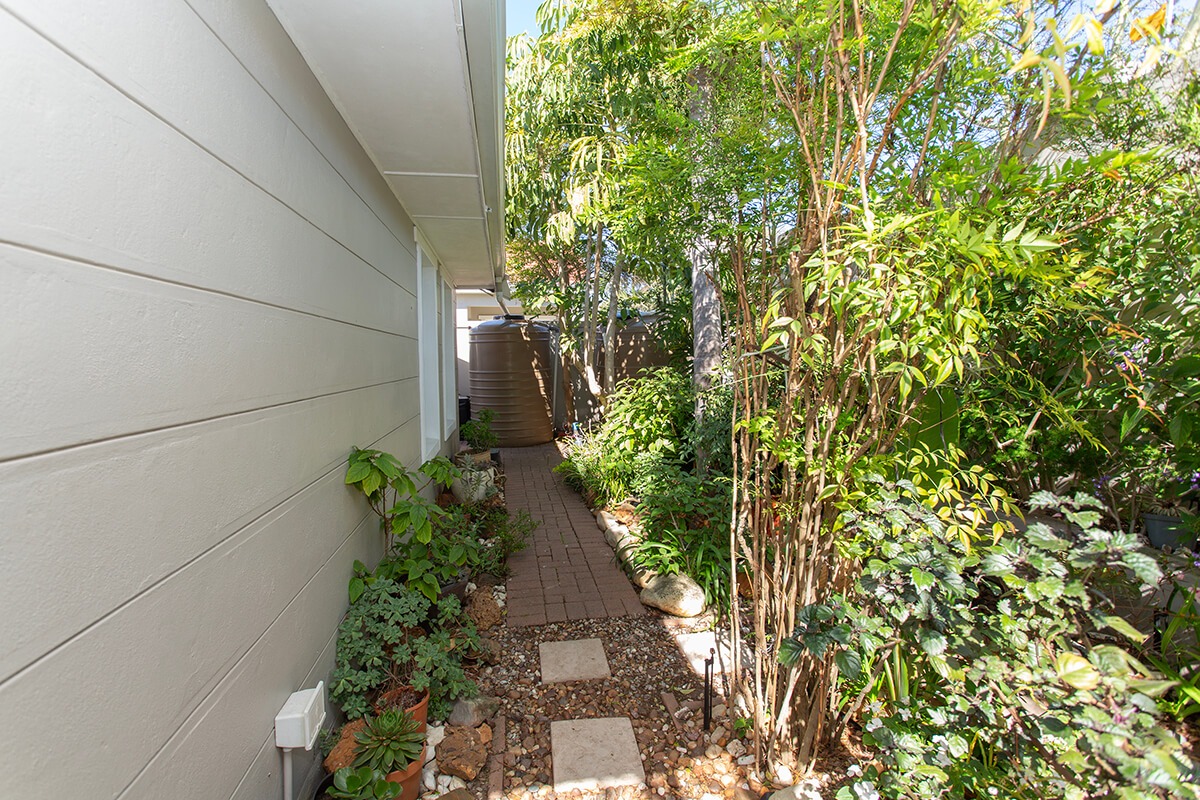
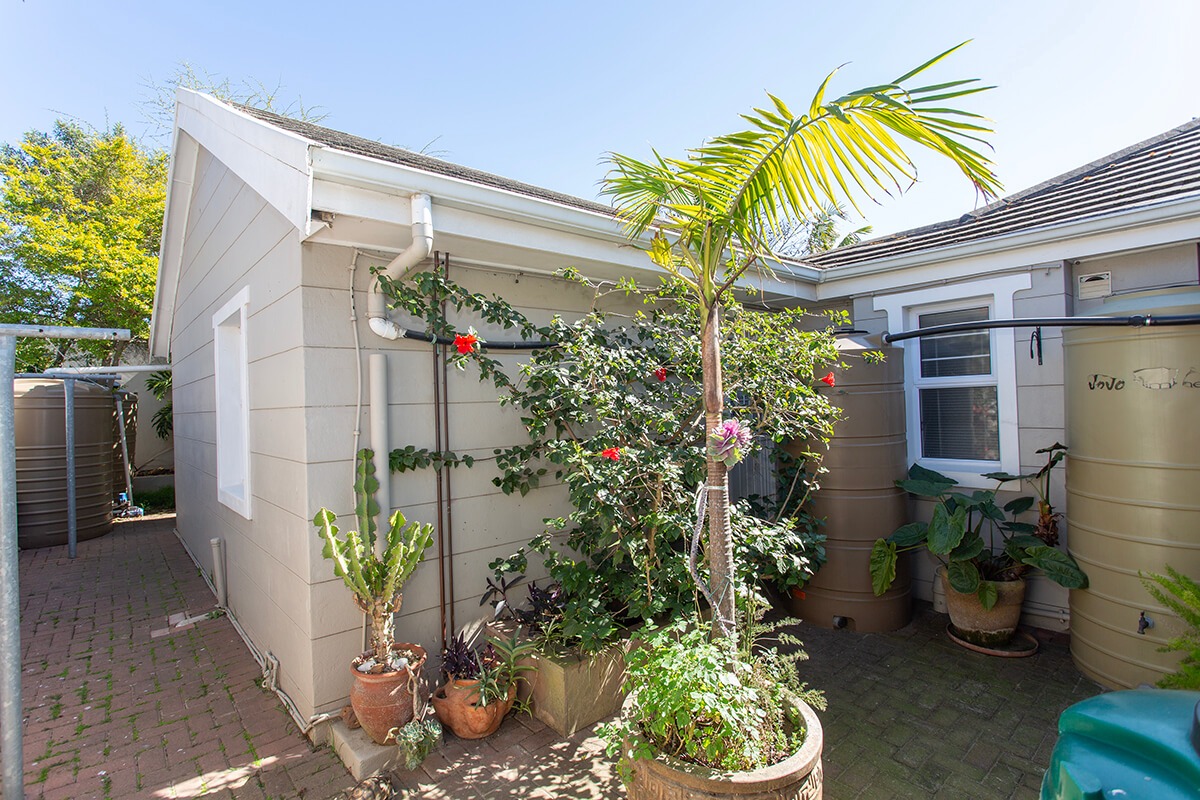
Air conditioning, water tanks, and inverter system
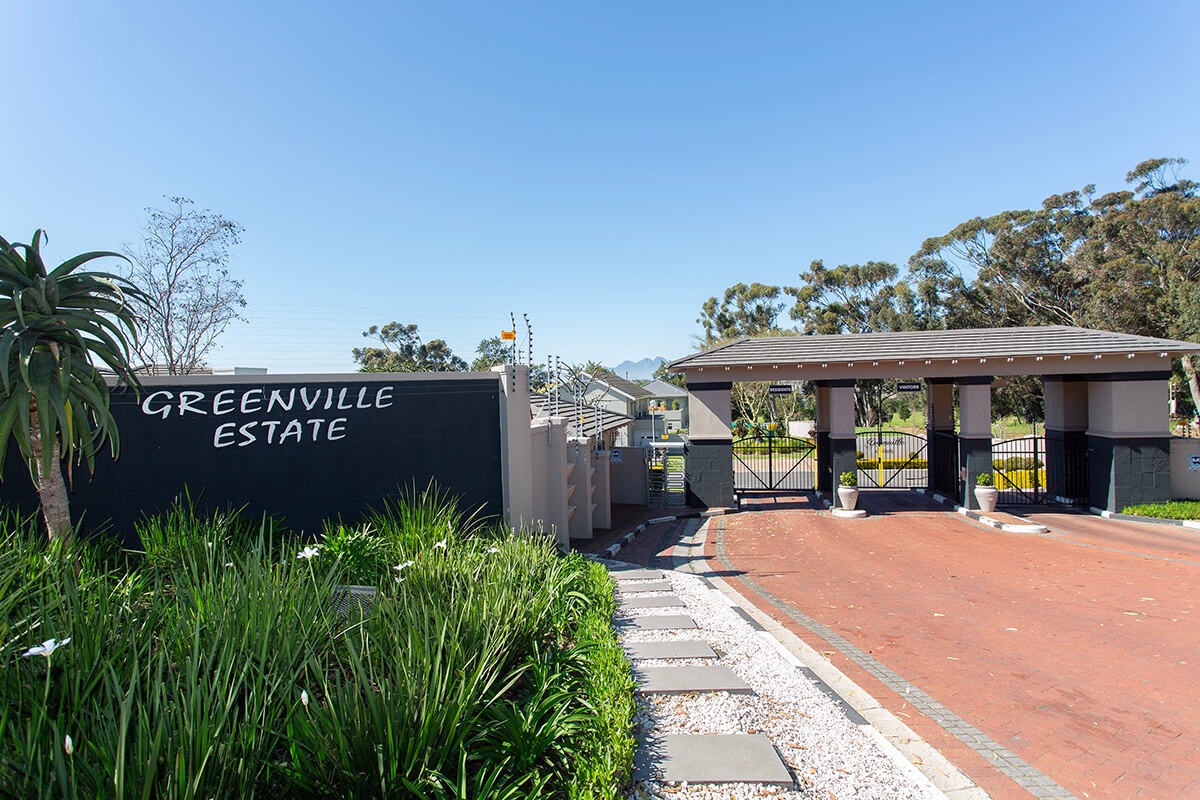
Secure gated estate with 503 sqm erf and plus minus 390 sqm floor area, including the garages.
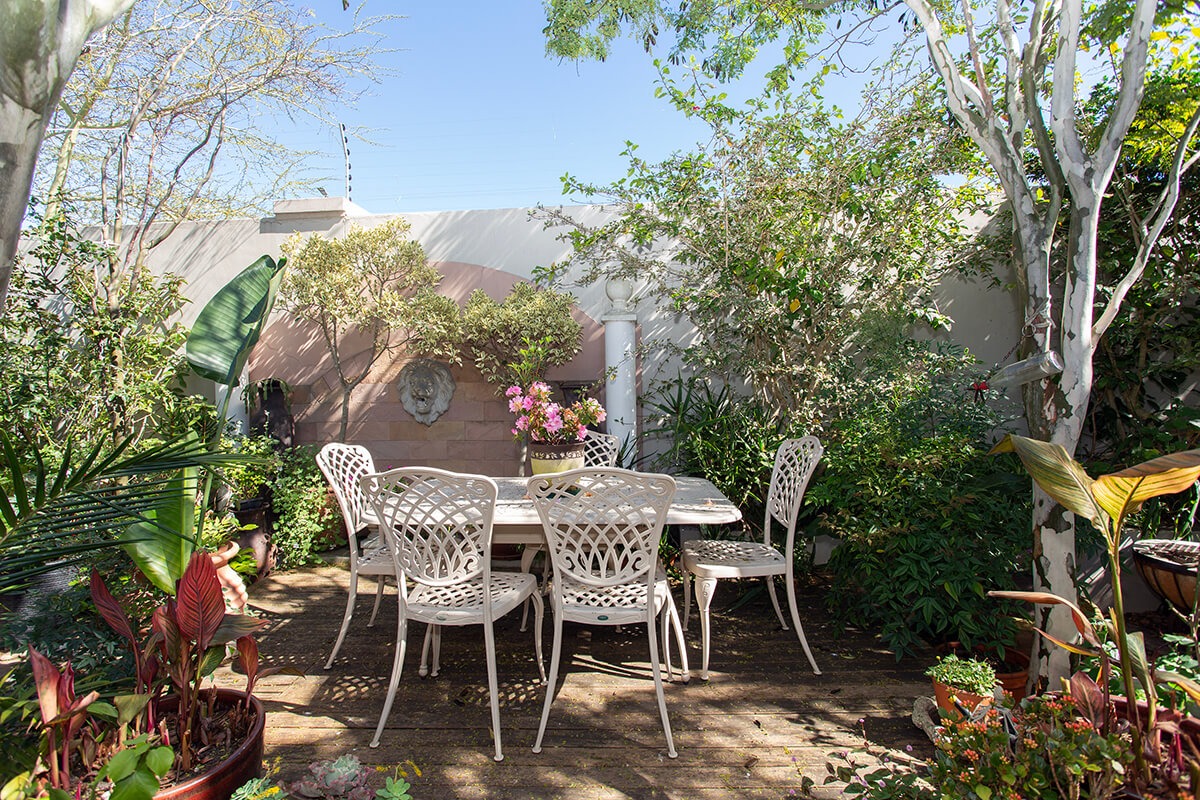
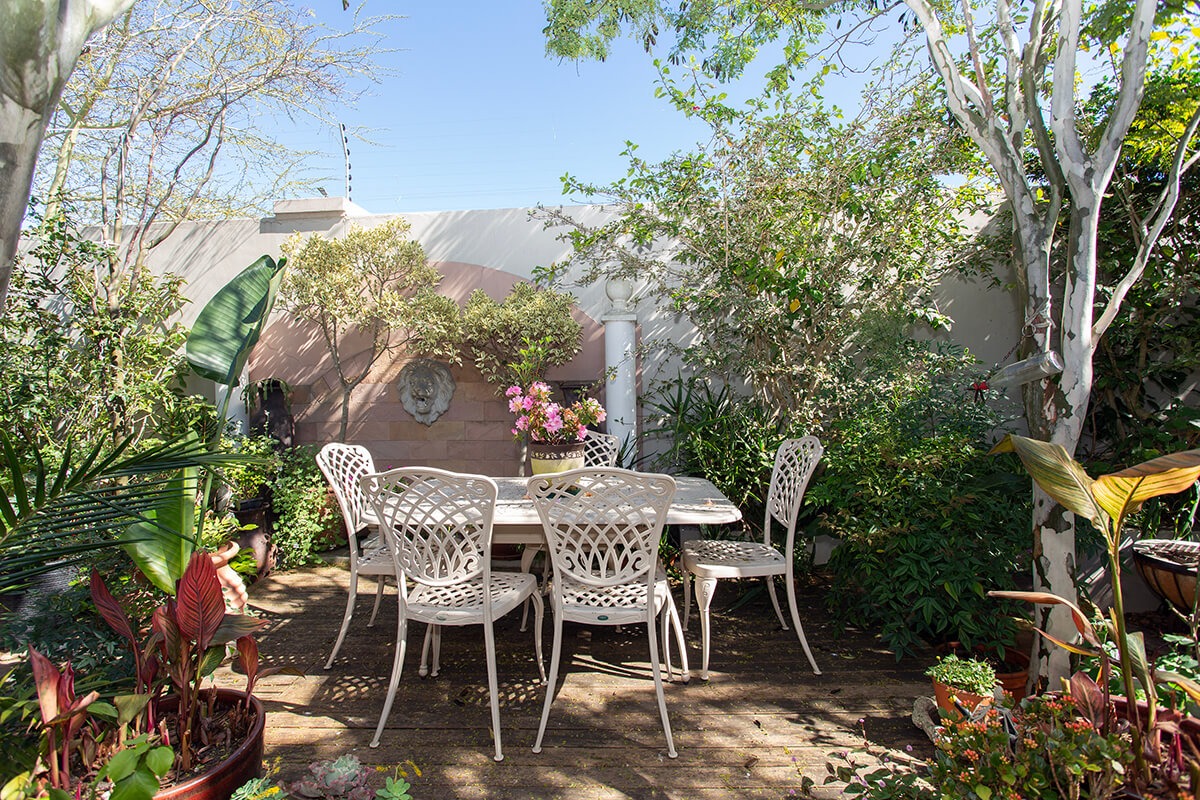
The rear garden offers ample space for landscaping or jacuzzi installation. Additional features include two air conditioning units, two ceiling fans, aluminum windows, and comprehensive security including alarm system and trelli gate. This entertainer's home combines security, functionality, and lifestyle appeal in an established golf estate community.
Rates plus minus R3 457.56 and Levies plus minus R3 135.00.
Property Details
- 3 Bedrooms
- 2.5 Bathrooms
- 2 Garages
- 1 Ensuite
- 1 Lounges
- 1 Dining Area
Property Features
- Study
- Balcony
- Patio
- Wheelchair Friendly
- Aircon
- Pets Allowed
- Alarm
- Scenic View
- Kitchen
- Built In Braai
- Fire Place
- Guest Toilet
- Entrance Hall
- Paving
- Garden
- Family TV Room
| Bedrooms | 3 |
| Bathrooms | 2.5 |
| Garages | 2 |
| Floor Area | 390 m2 |
| Erf Size | 503.0 m2 |
