- 3
- 1
- 1
- 152 m2
- 446.0 m2
Monthly Costs
Property description
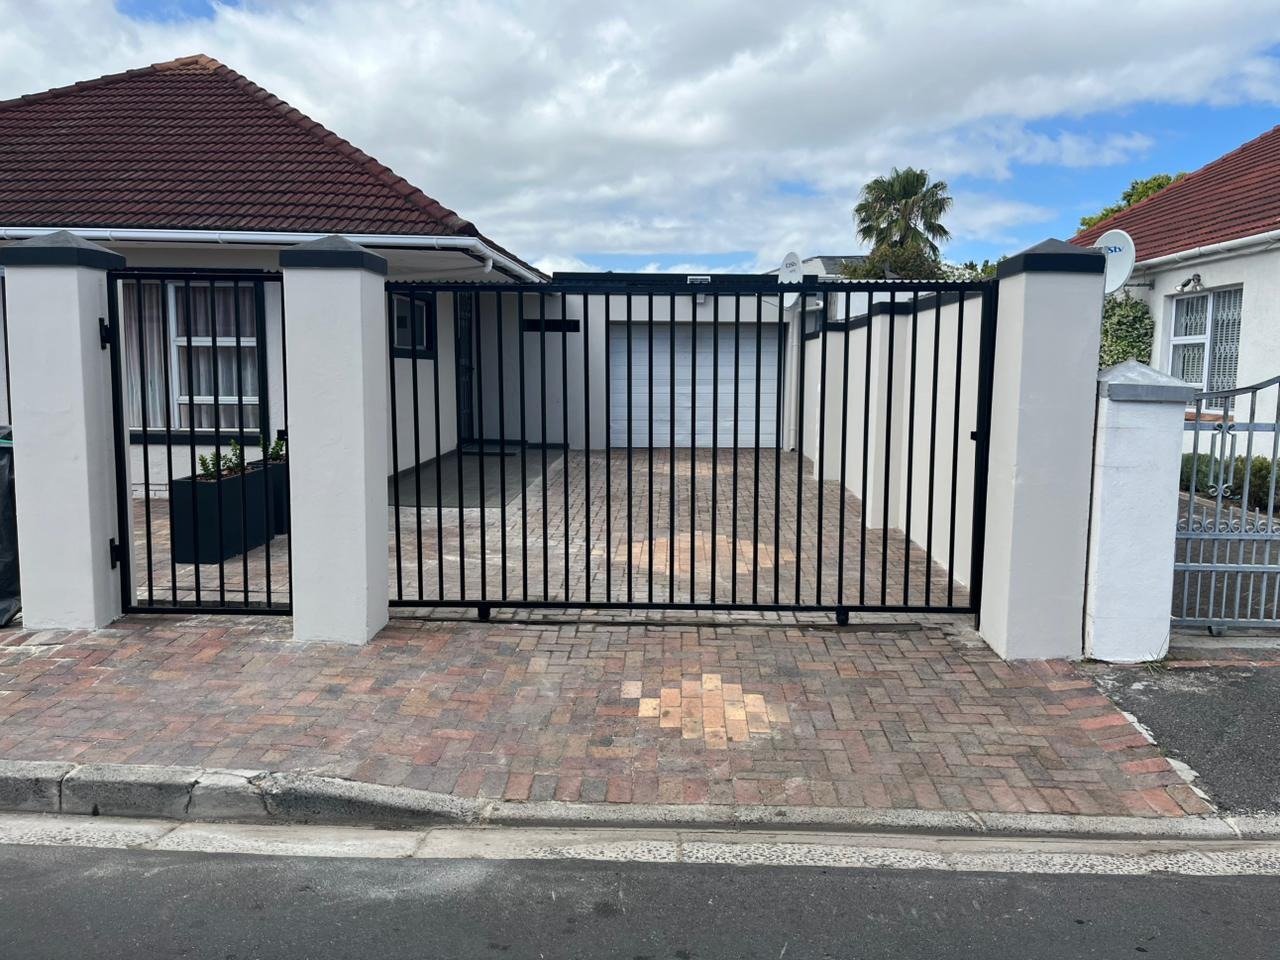
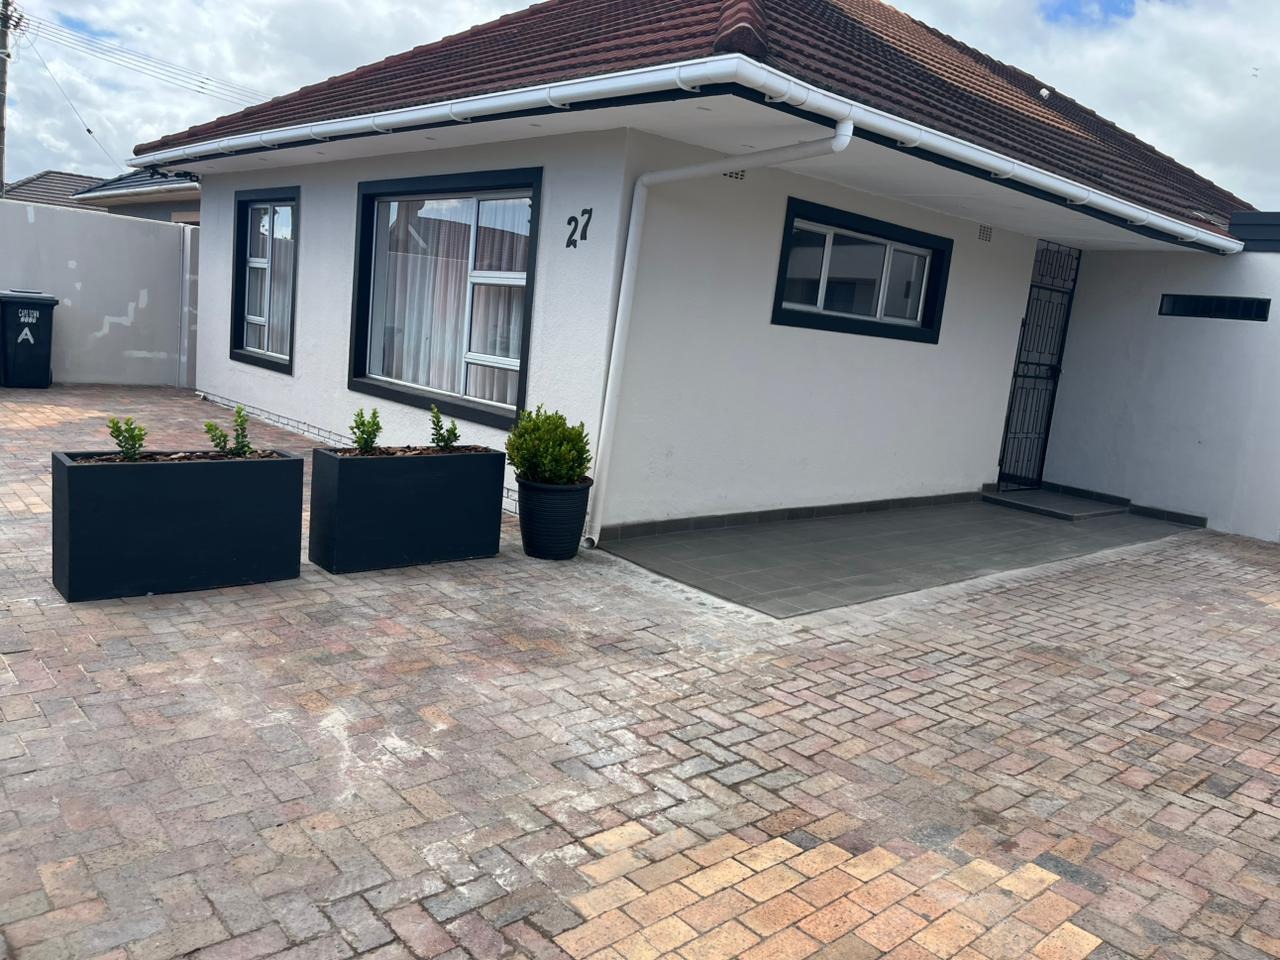
Family House in Belthorne Estate, Cape Town
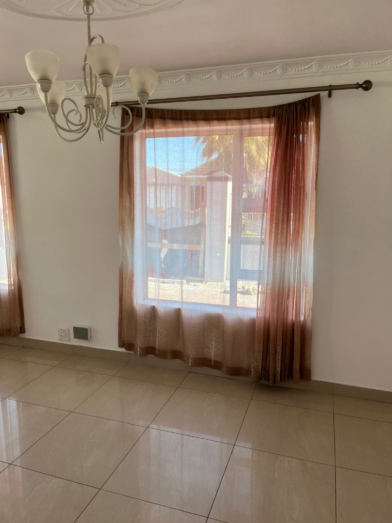
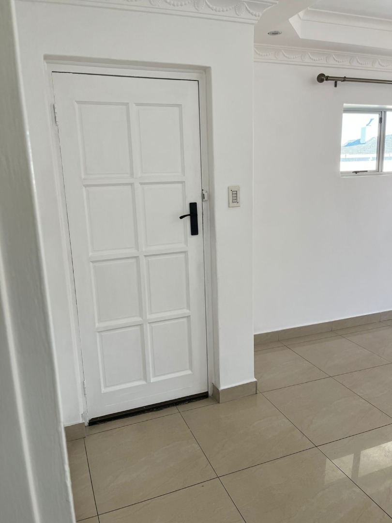
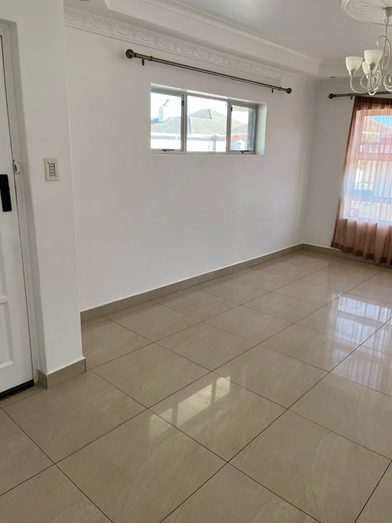
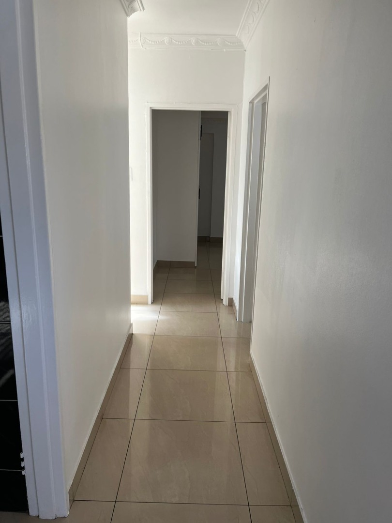
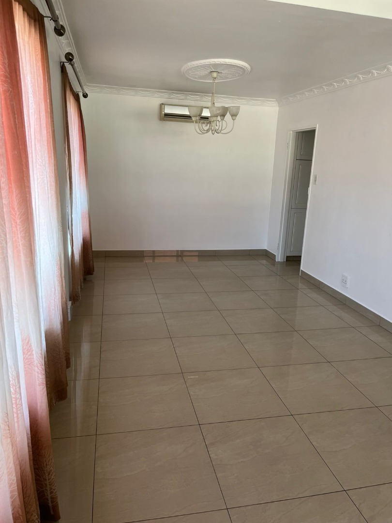
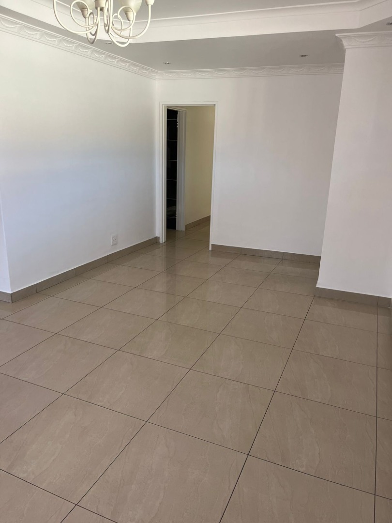
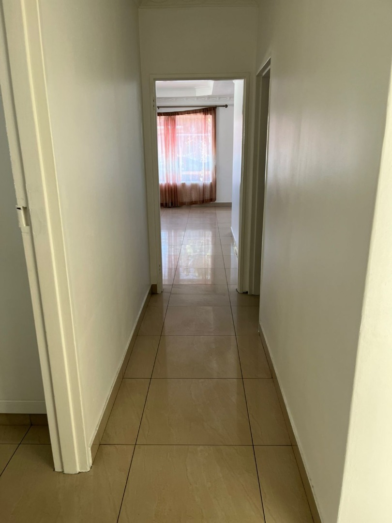
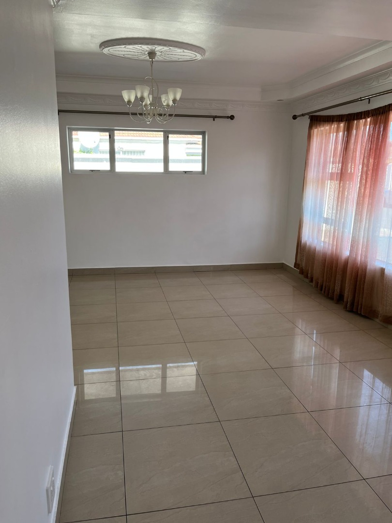
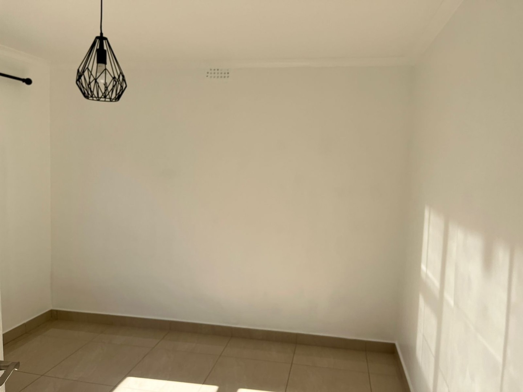
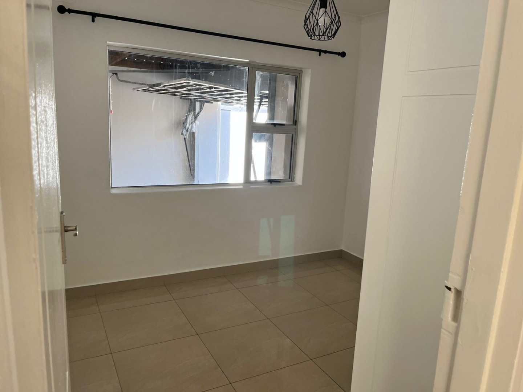
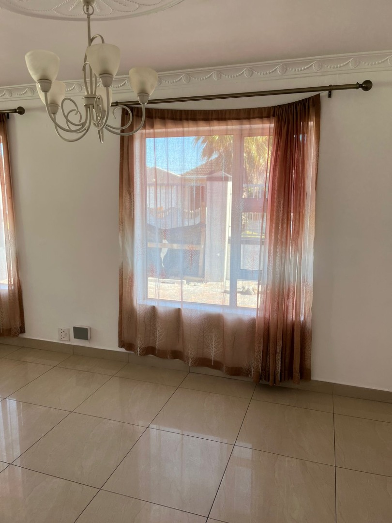
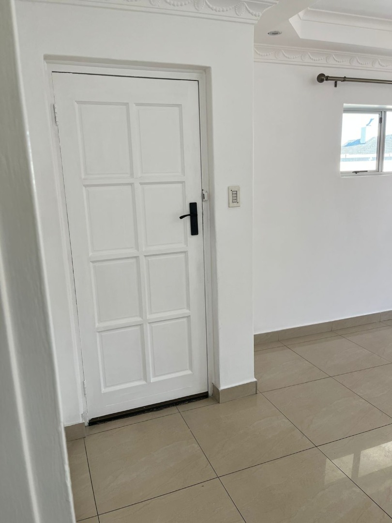
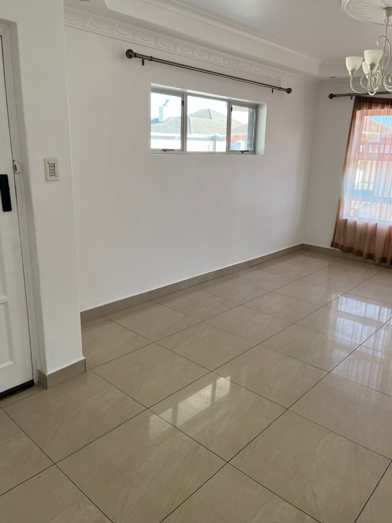
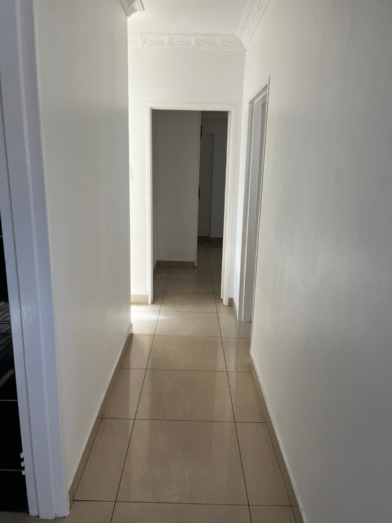
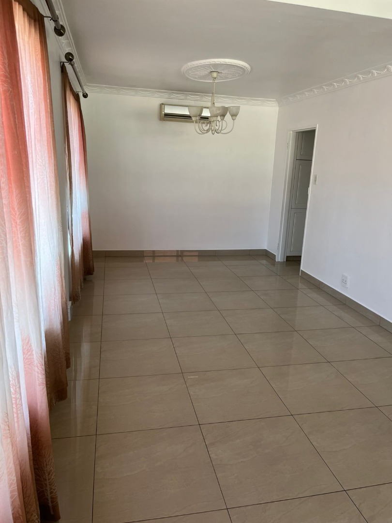
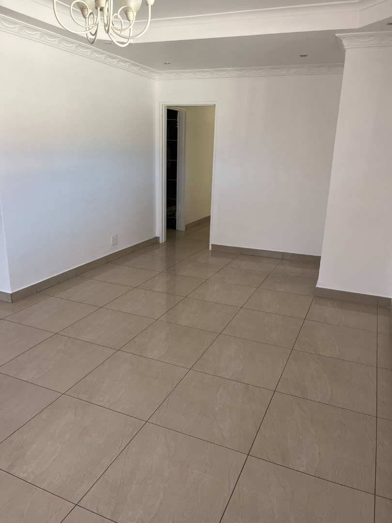
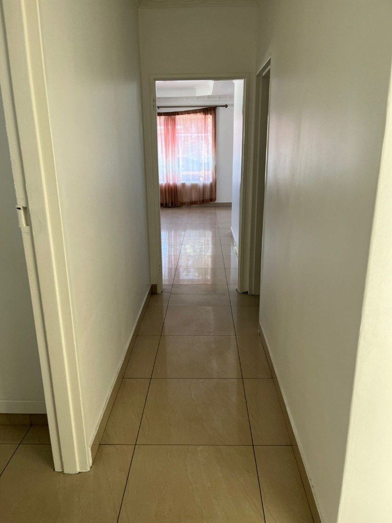
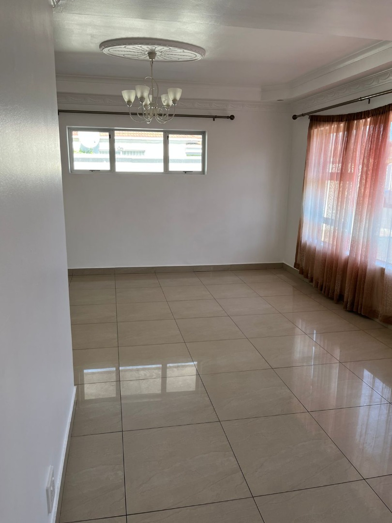
This house in Belthorne Estate offers a practical layout with a separate lounge and dining area. Bright living spaces give you room to relax and entertain.
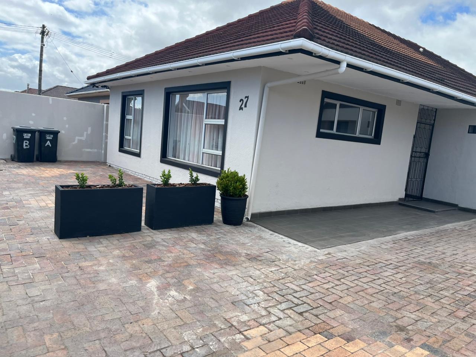
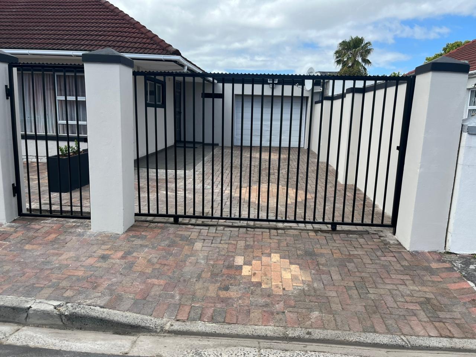
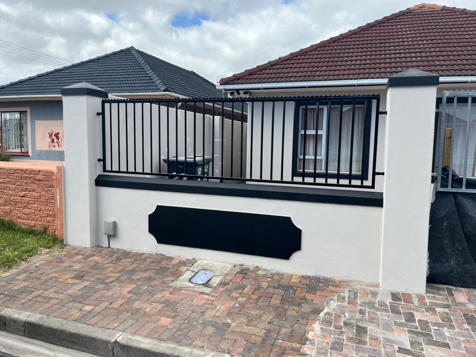
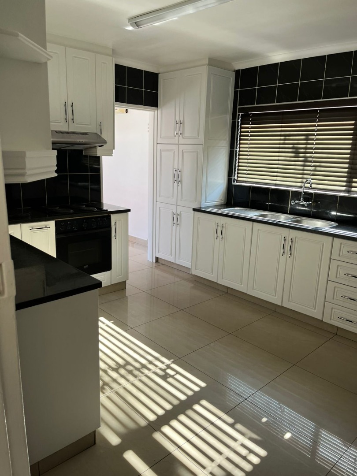
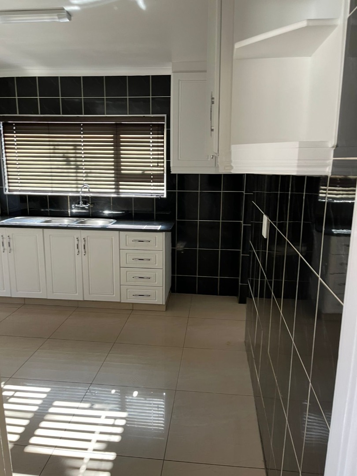
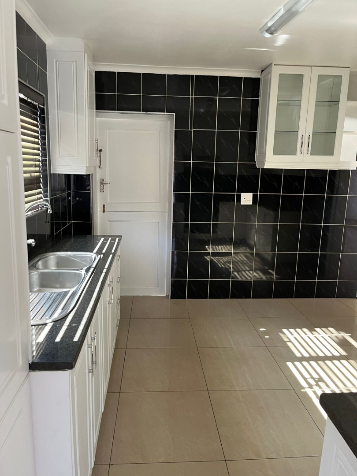
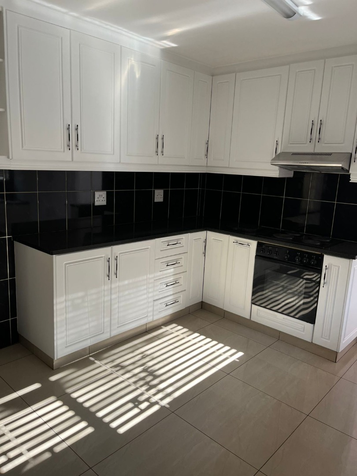
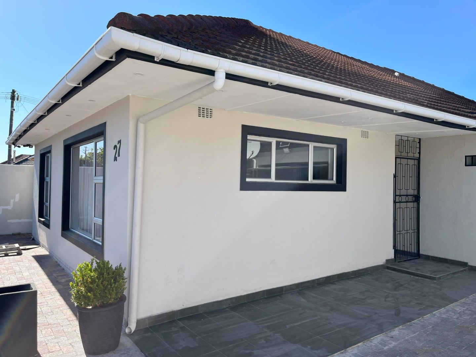
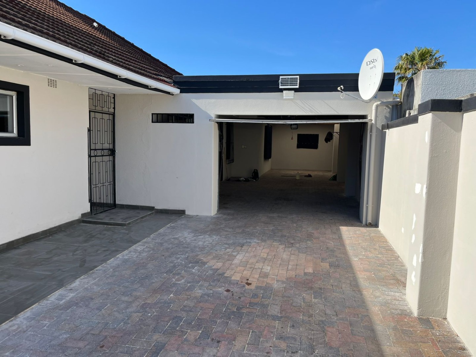
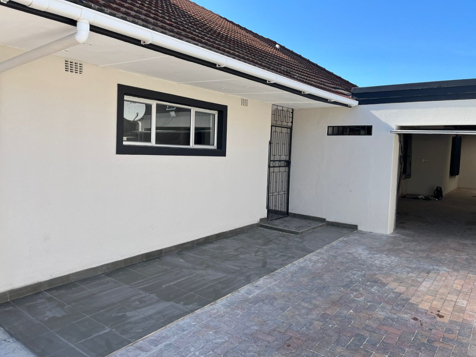
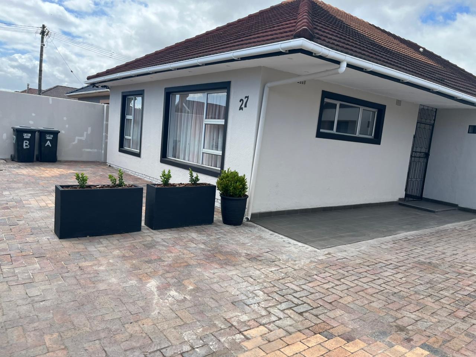
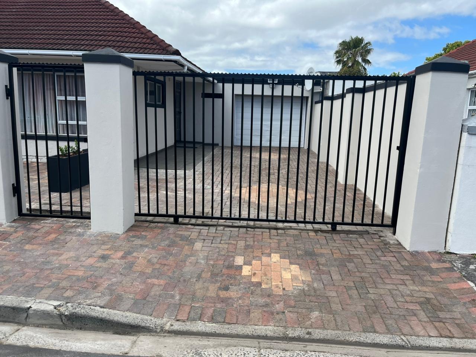
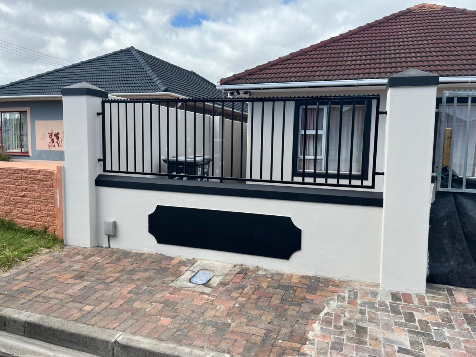
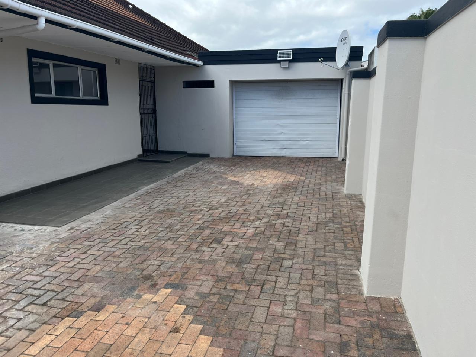
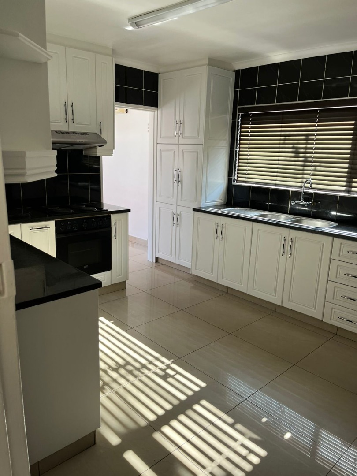
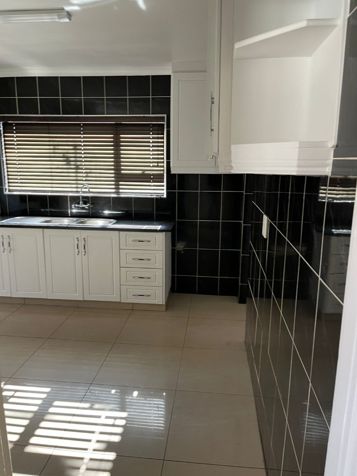
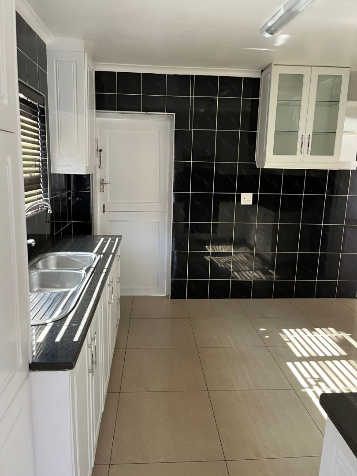
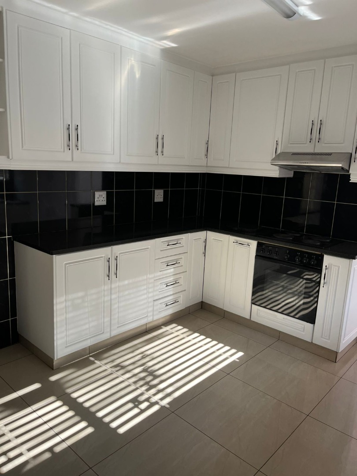
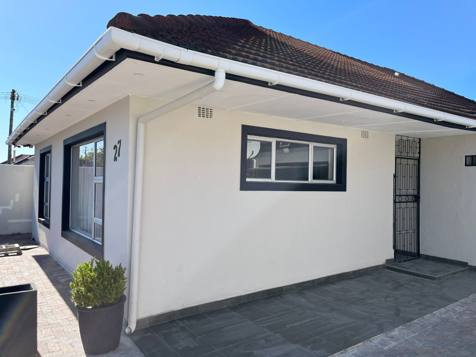
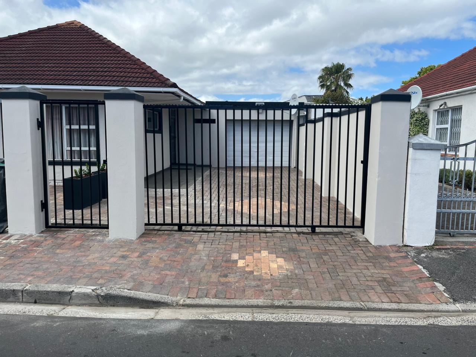
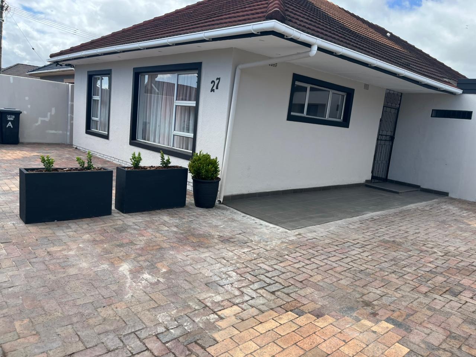
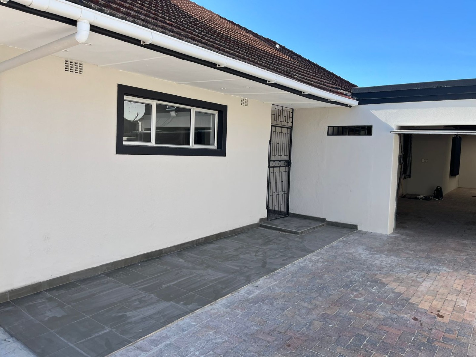
The kitchen and dining room sit within easy reach of the living areas, making everyday routines simple. The front of the property has white rendered walls that give it a well-kept appearance.
Belthorne Estate is a residential suburb in Cape Town, and this house suits tenants who want a practical base close to the city. The layout works well for a small family or for professionals who value a settled setting.
Key Features
Separate lounge and dining room
One kitchen
White rendered front walls
Available from 1st December 2026
Get in touch to find out more.
Property Details
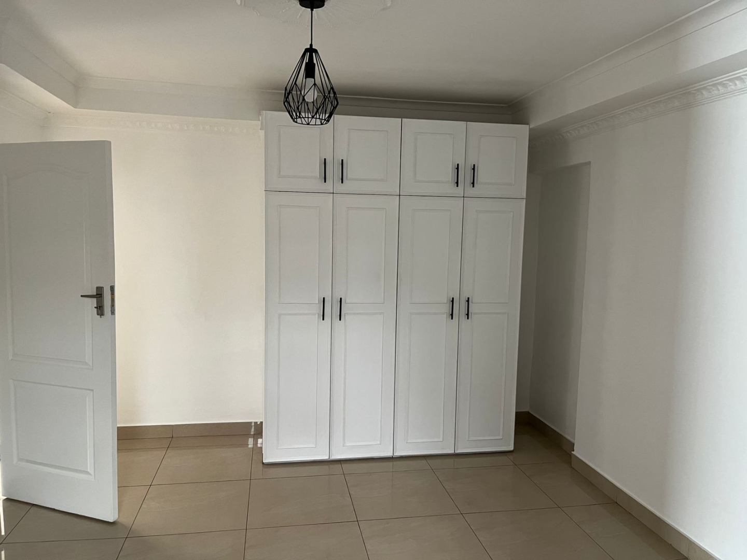
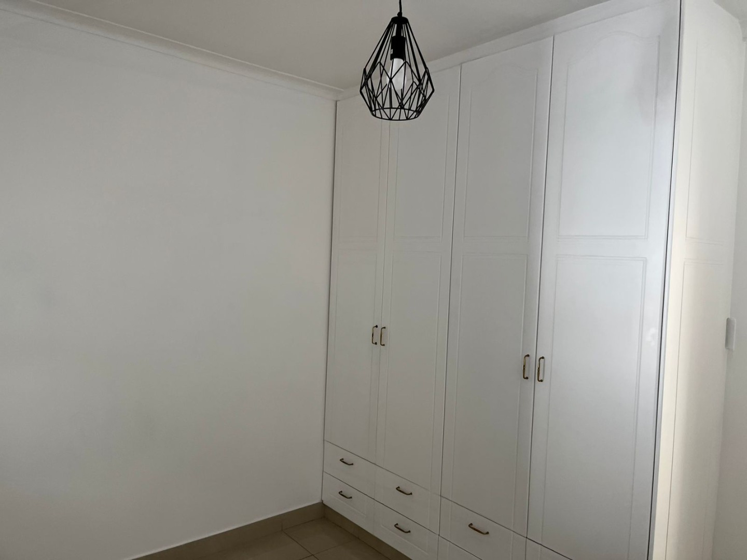
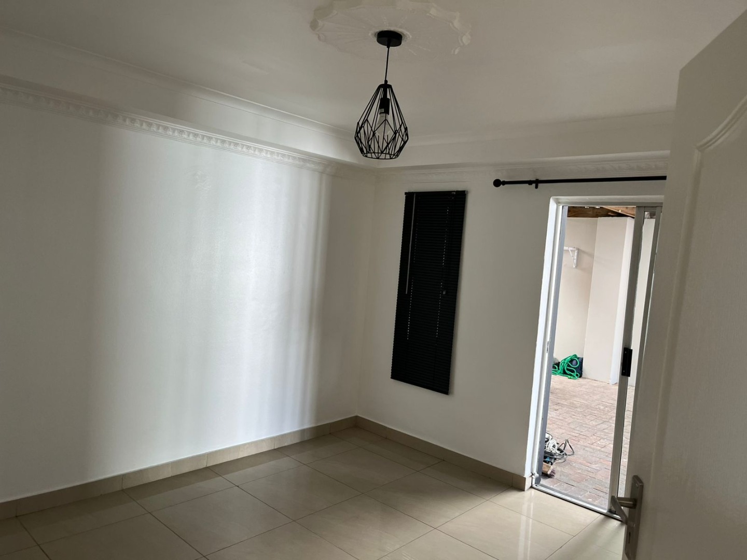
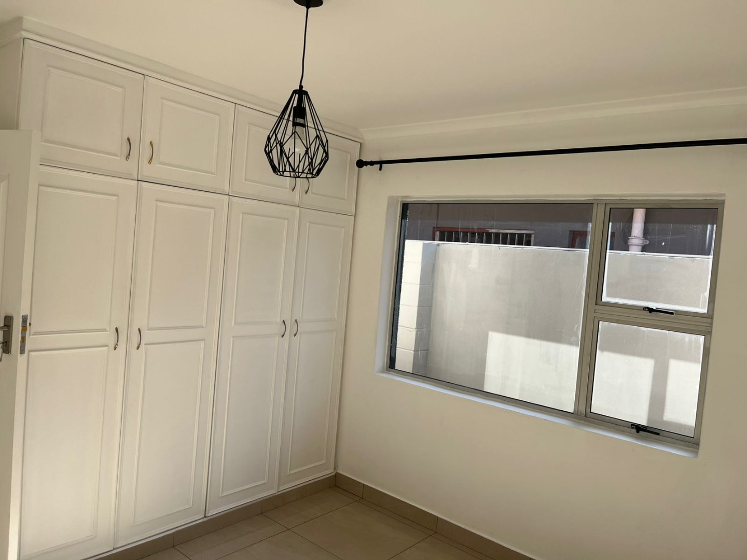
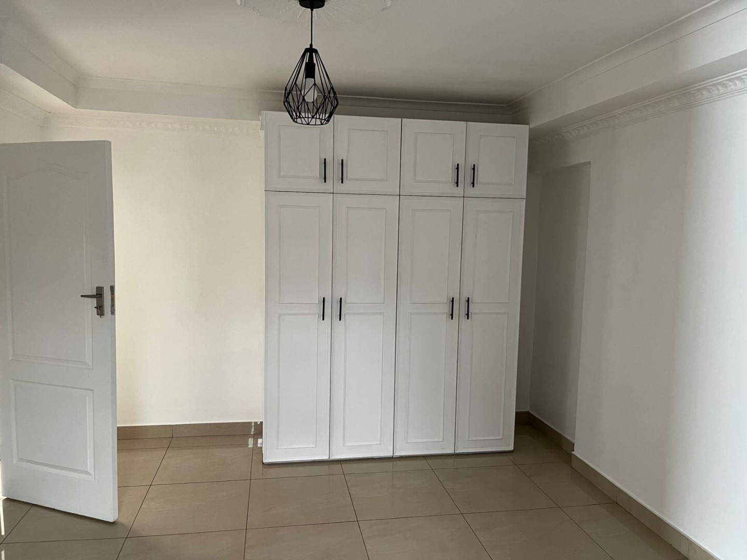
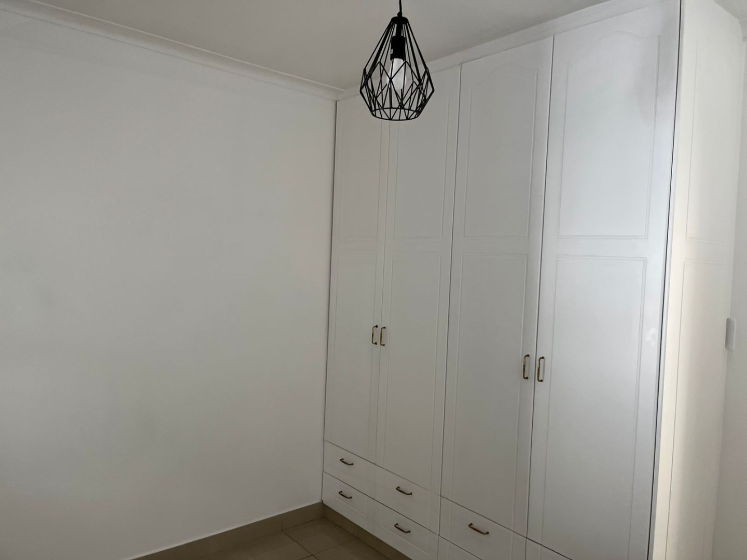
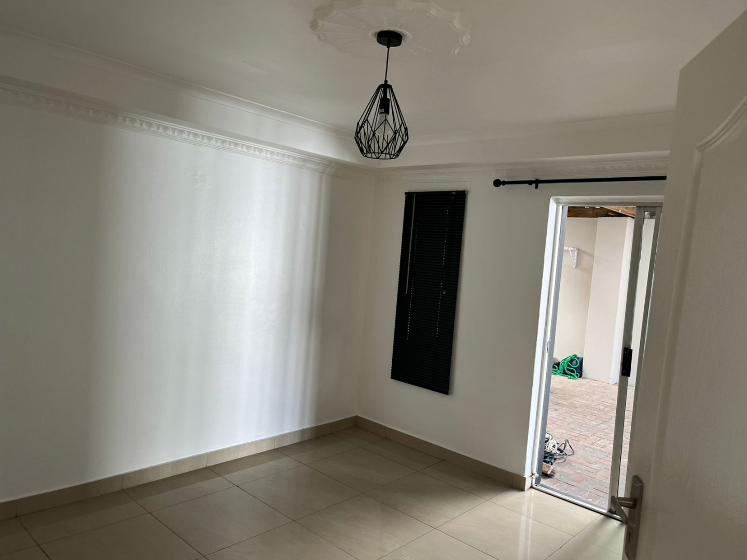
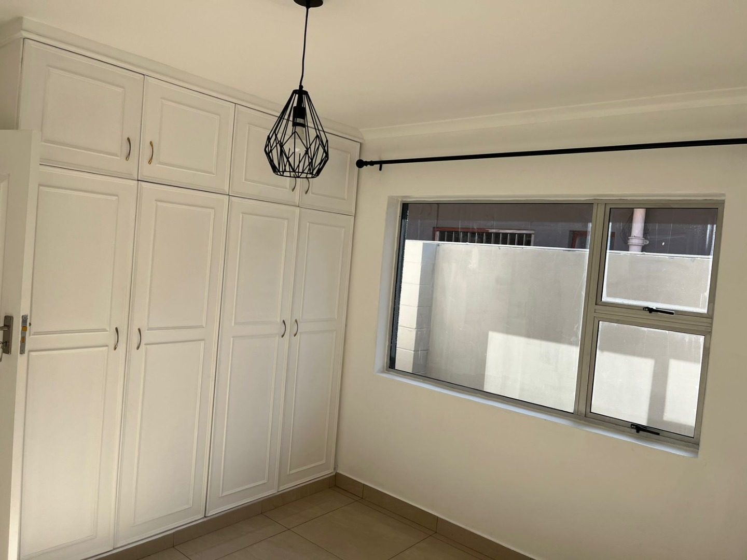
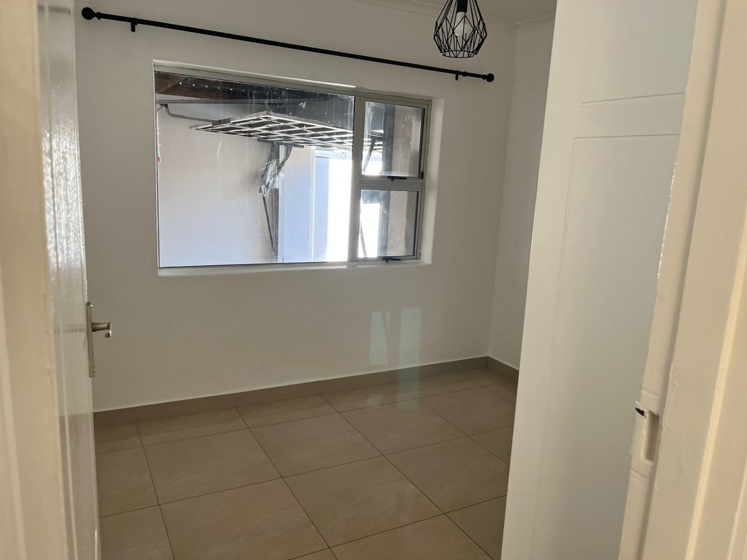
- 3 Bedrooms
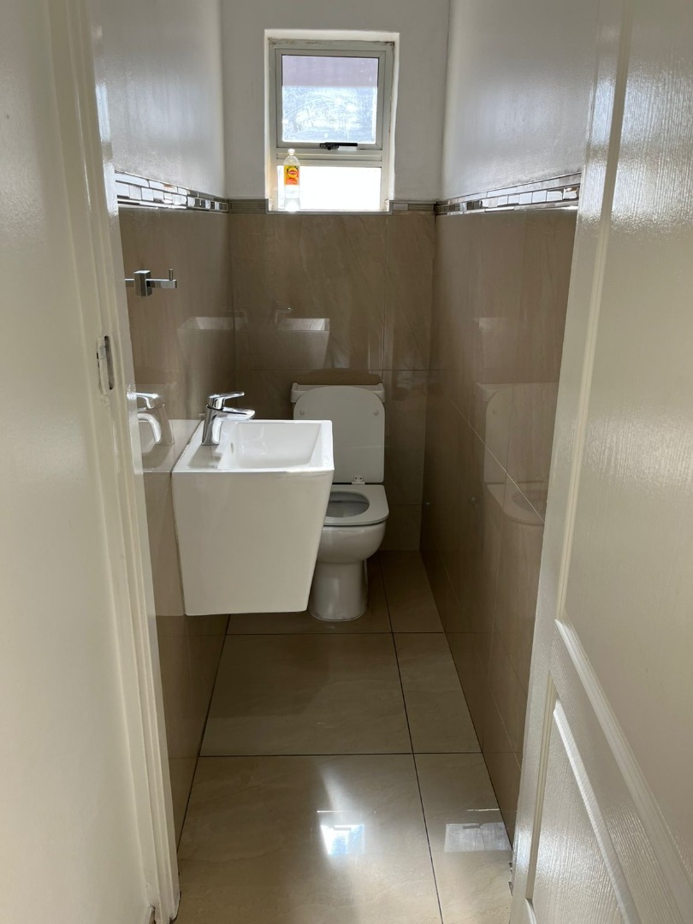
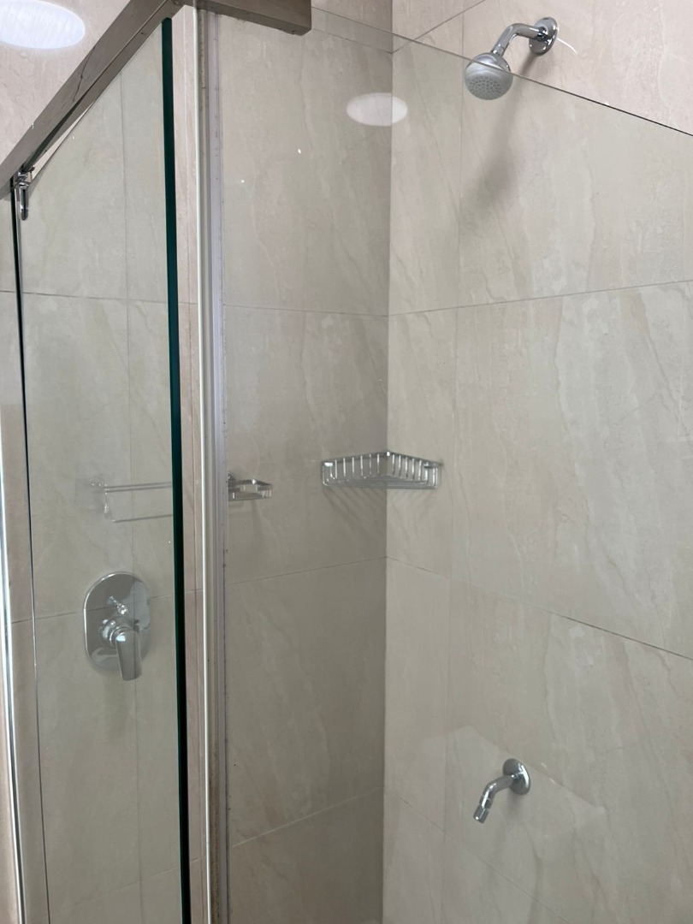
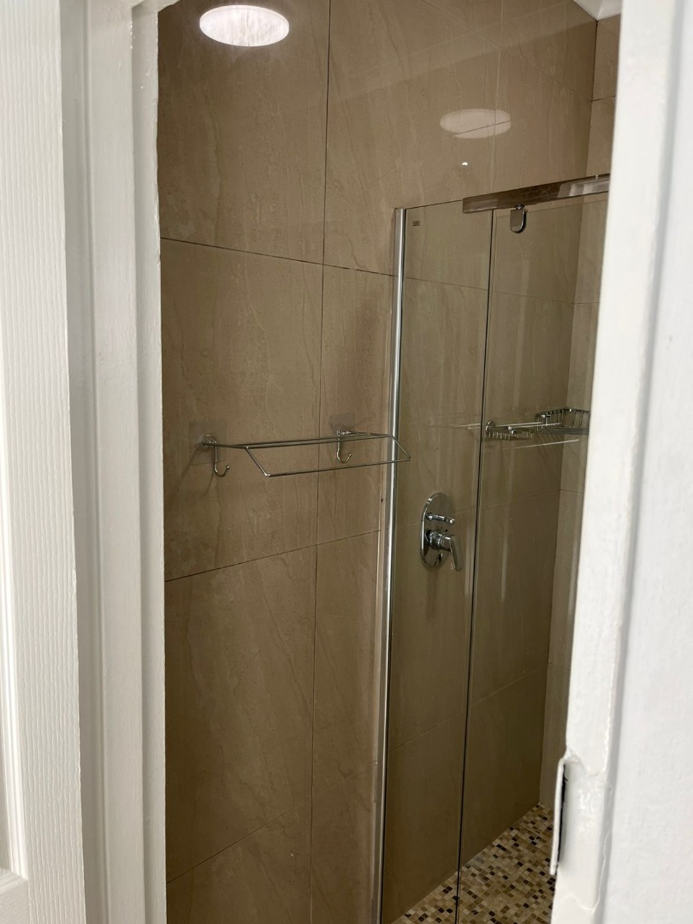
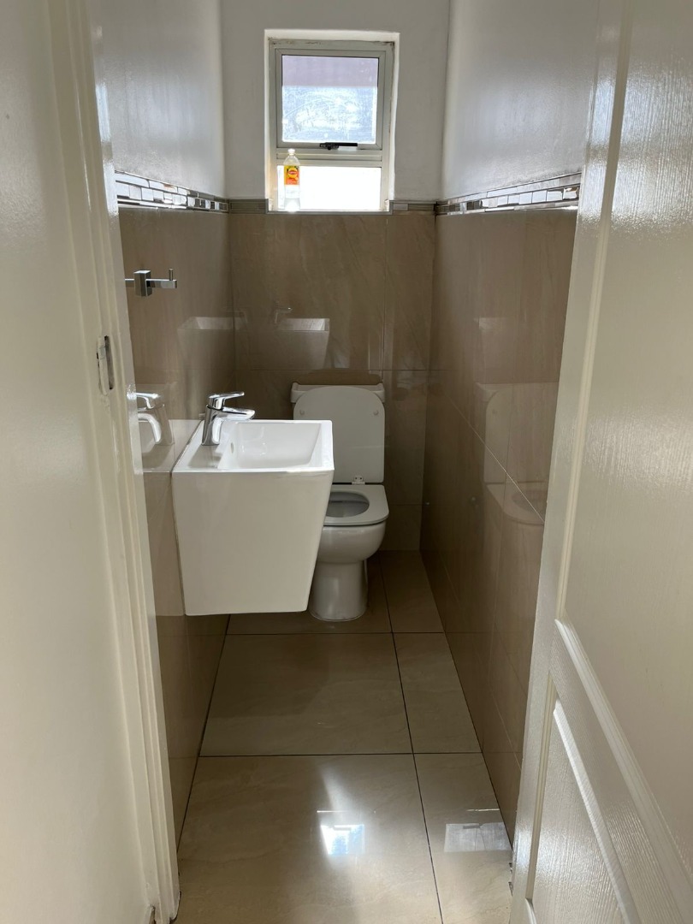
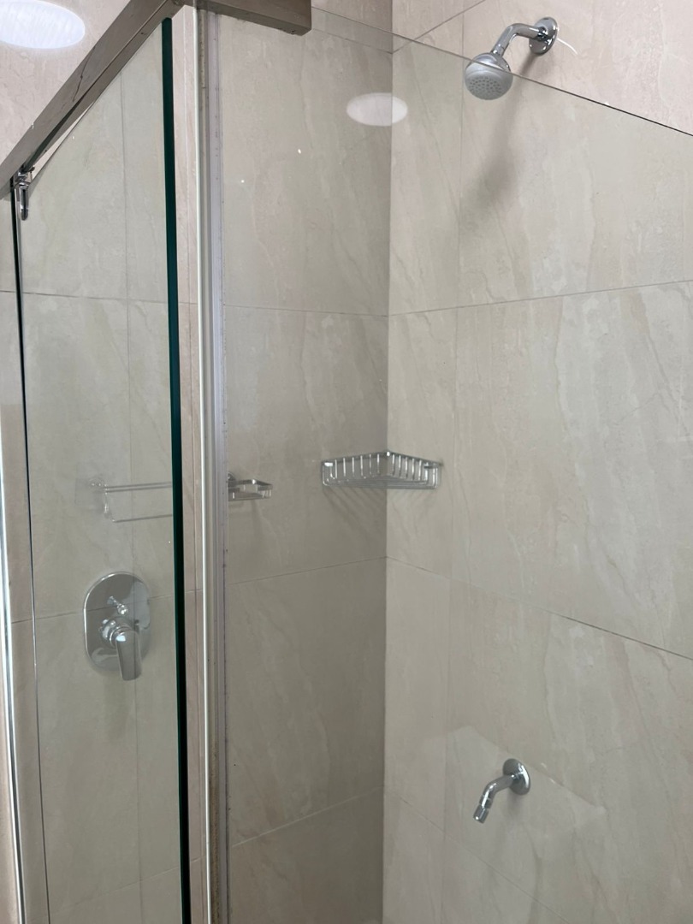
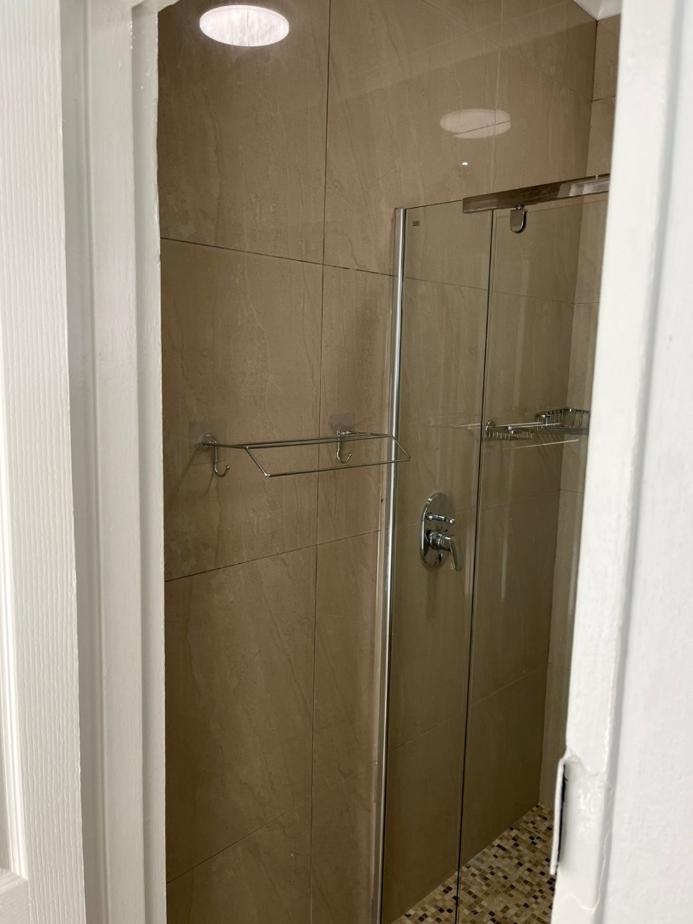
- 1 Bathrooms
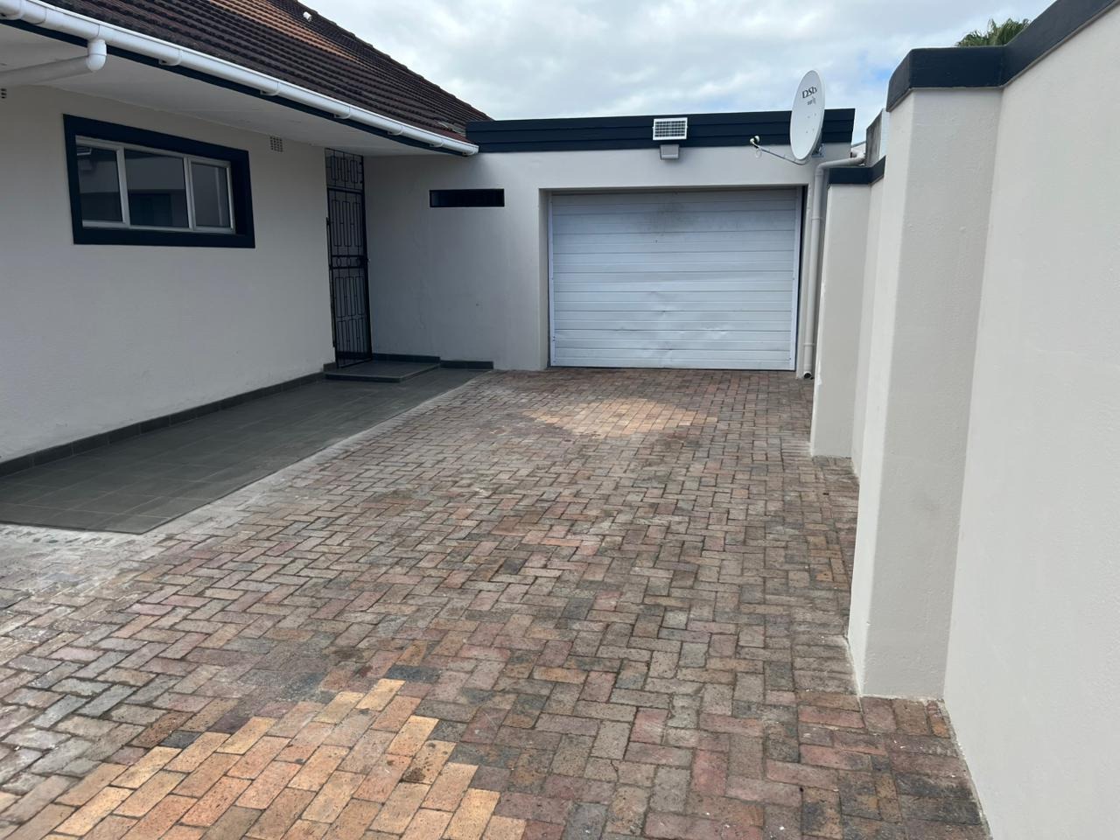
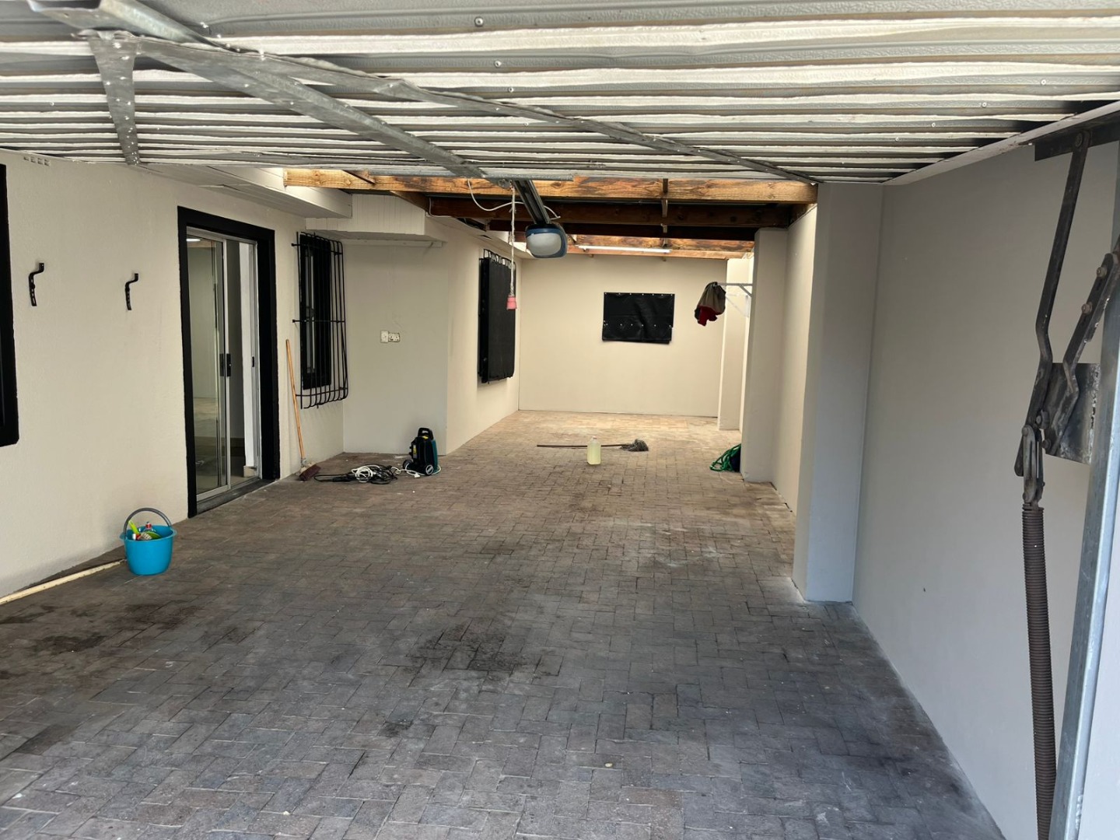
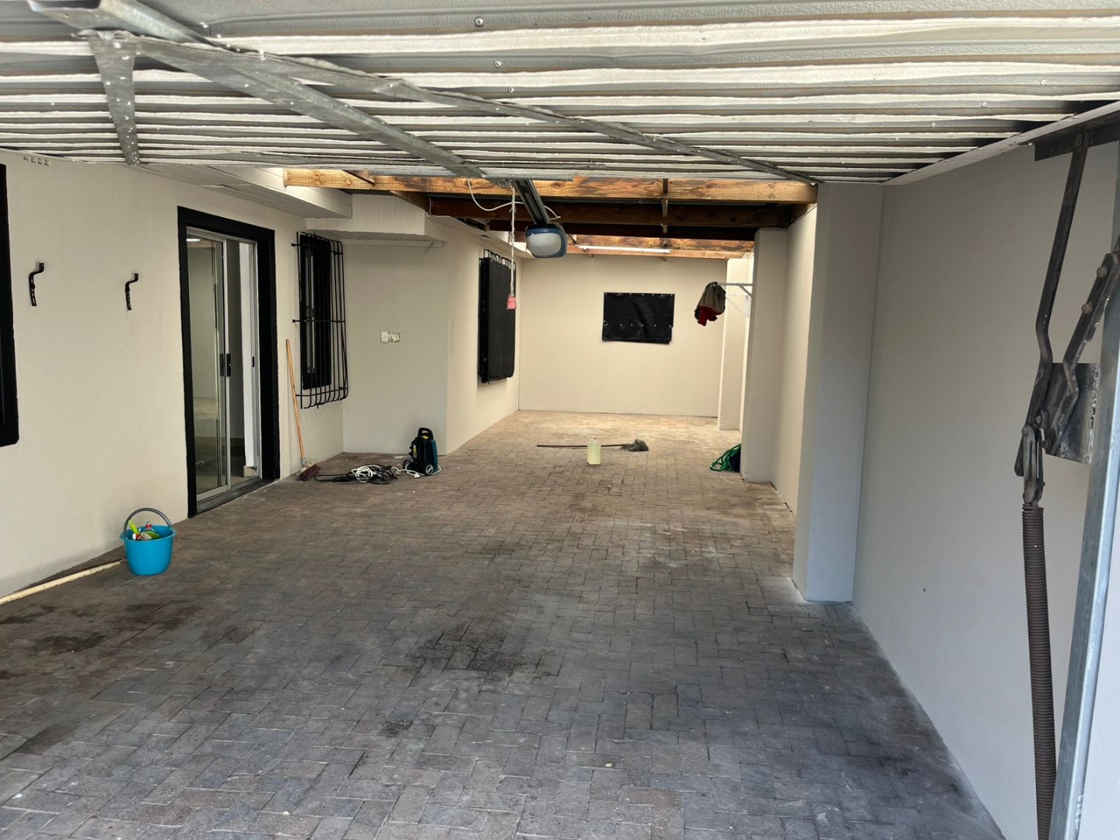
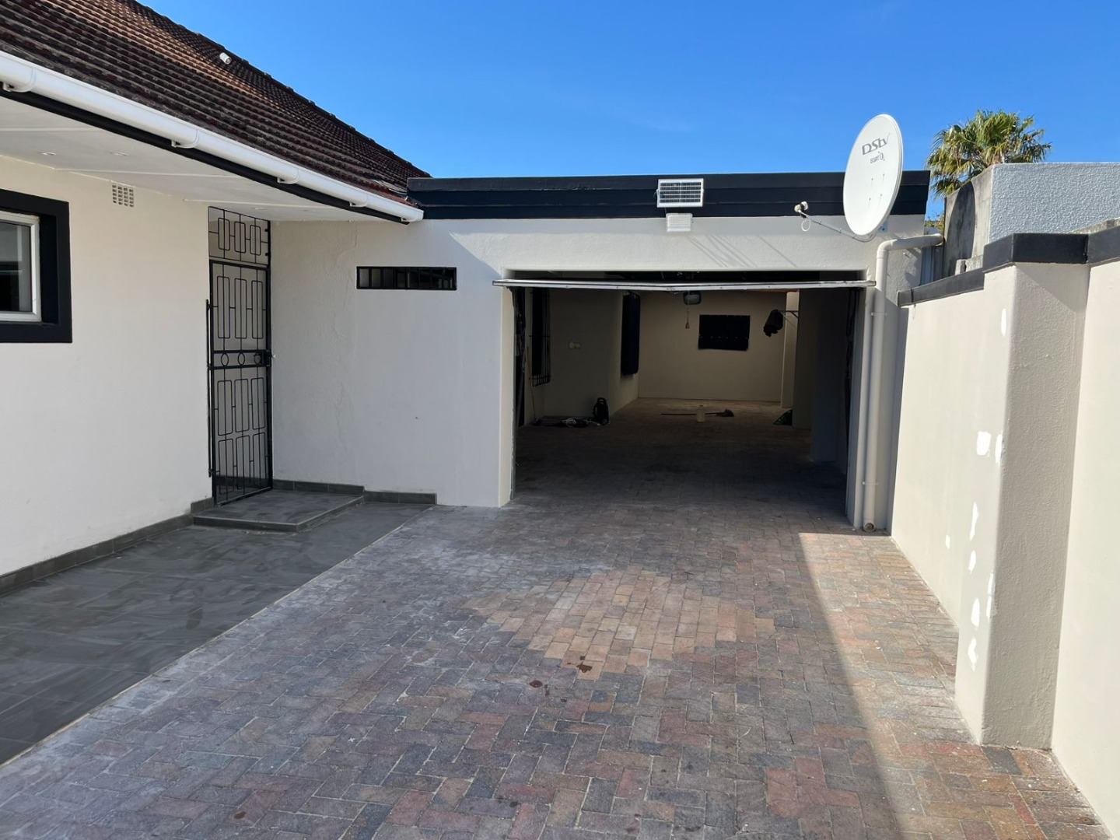
- 1 Garages
- 1 Lounges
- 1 Dining Area
Property Features
| Bedrooms | 3 |
| Bathrooms | 1 |
| Garages | 1 |
| Floor Area | 152 m2 |
| Erf Size | 446.0 m2 |