- 220 m2
- 220.0 m2
Monthly Costs
Property description
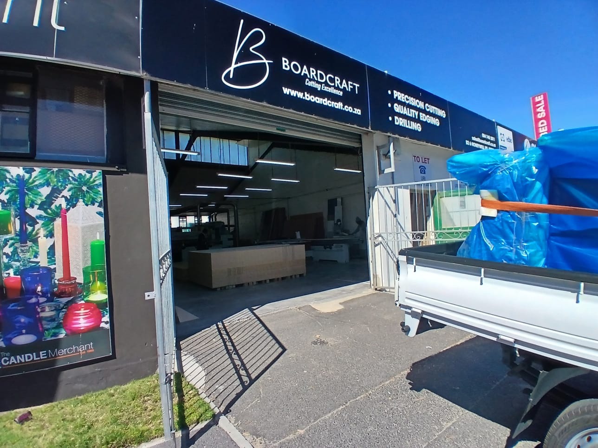
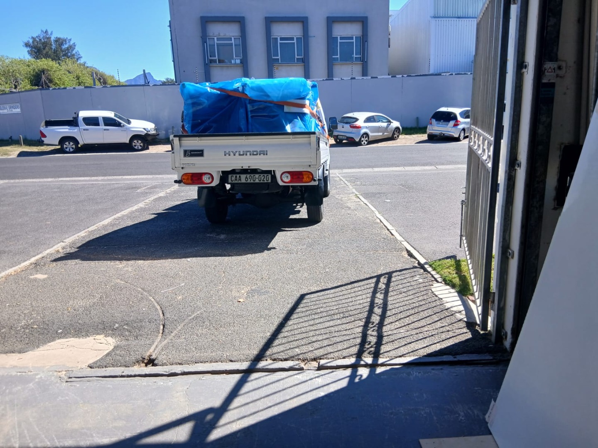
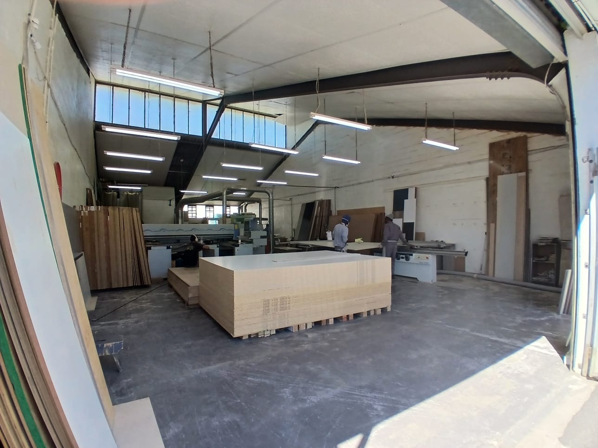
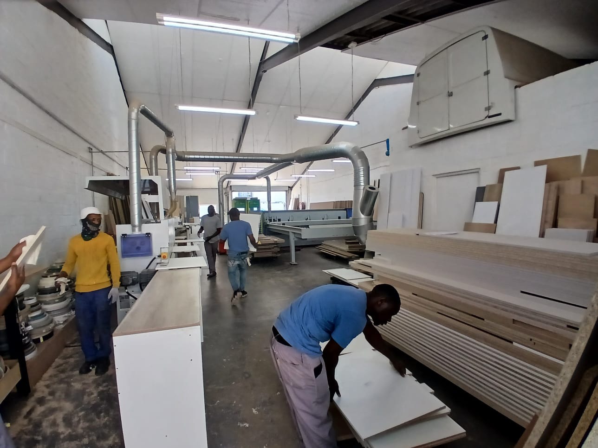
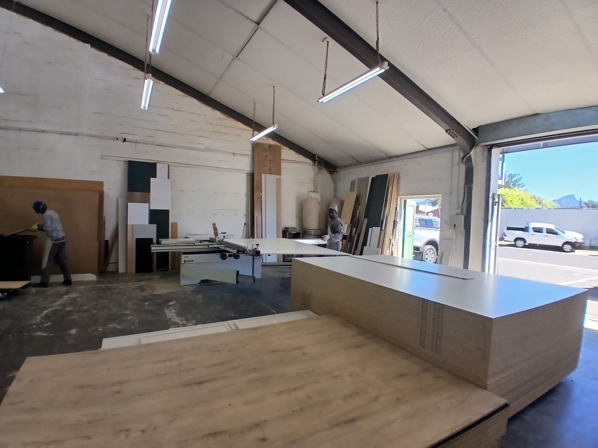
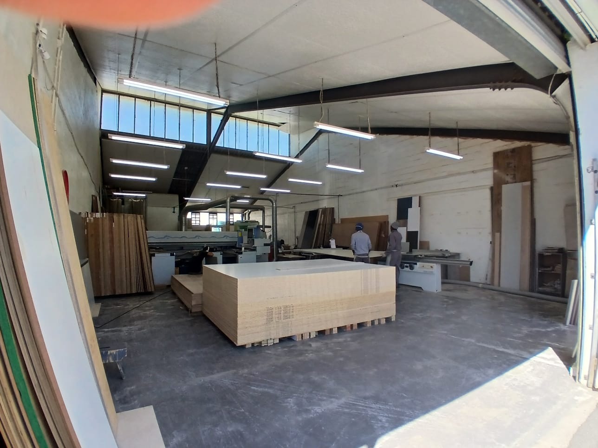
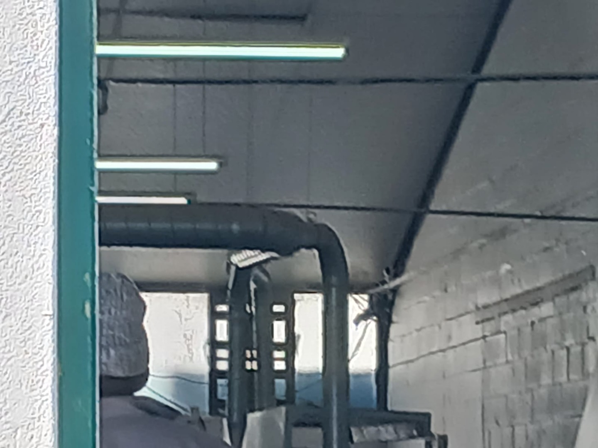
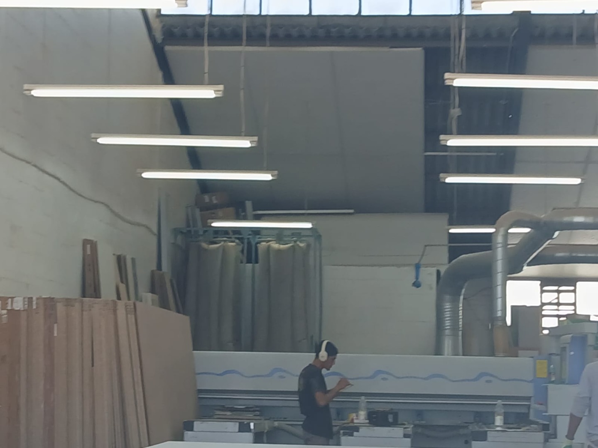
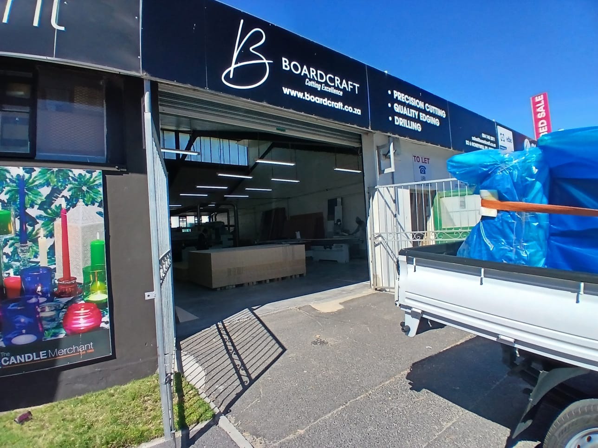
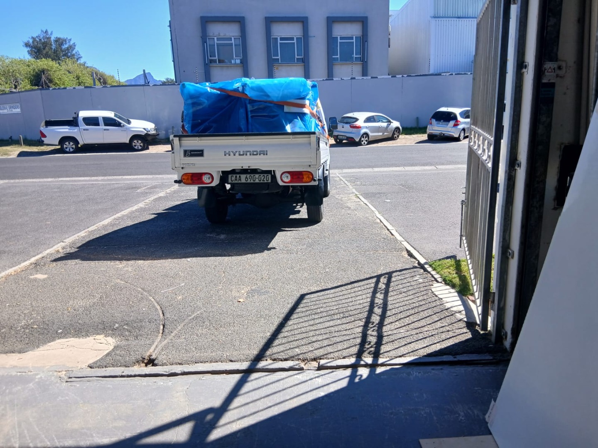
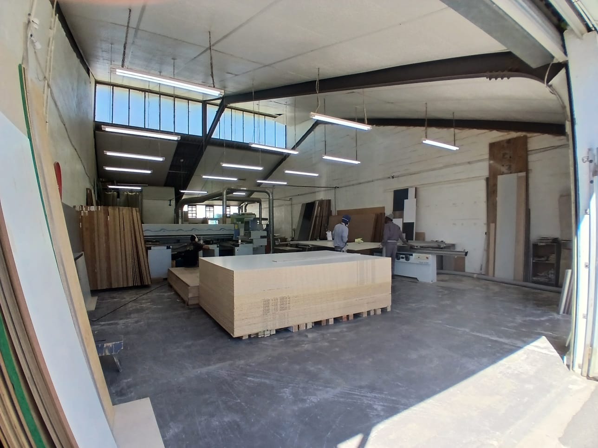
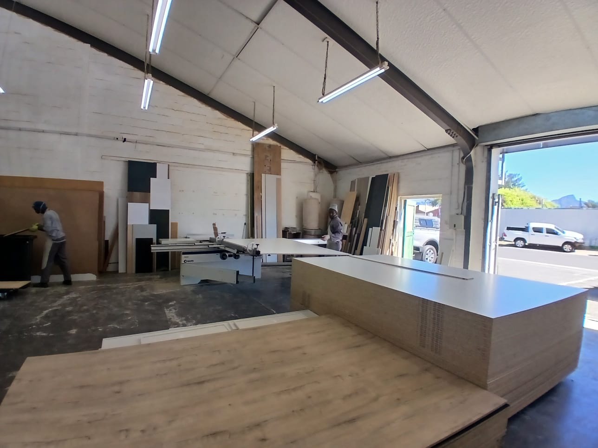
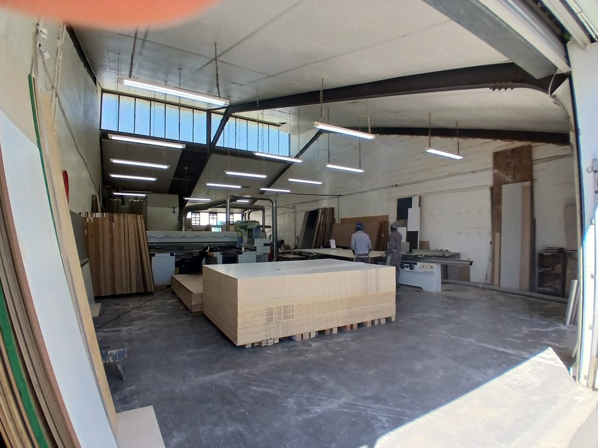
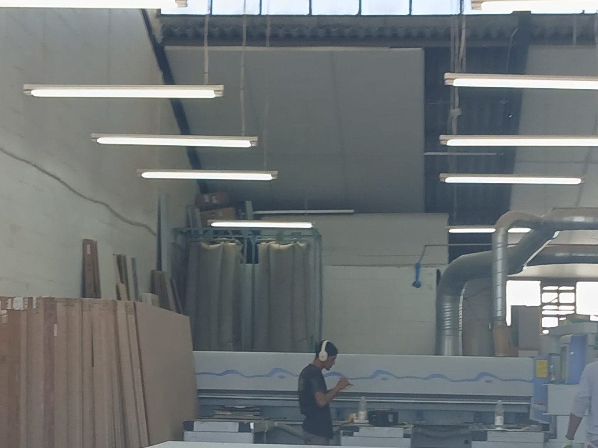
This 220m² commercial property in Retreat offers a practical workspace for a range of business uses. The open, high-ceilinged interior is fitted with suspended lighting and provides generous room for workshop or production activity. A roller-shutter entrance opens directly onto the yard, which makes loading and unloading straightforward. The layout suits businesses that need clear floor space and easy access for goods and vehicles.
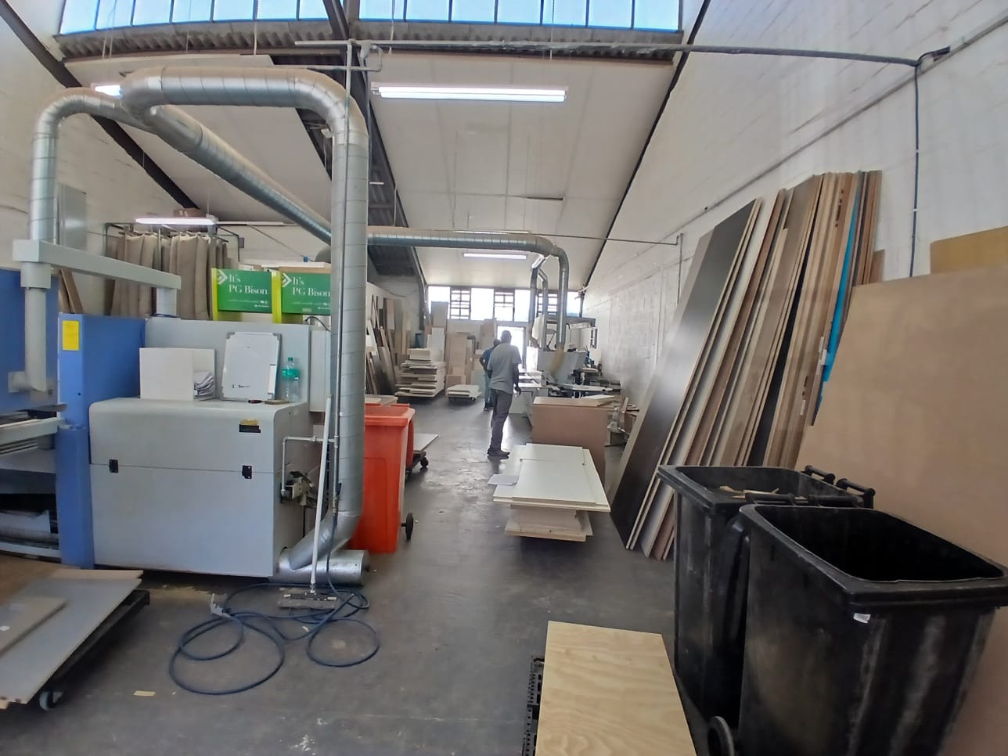
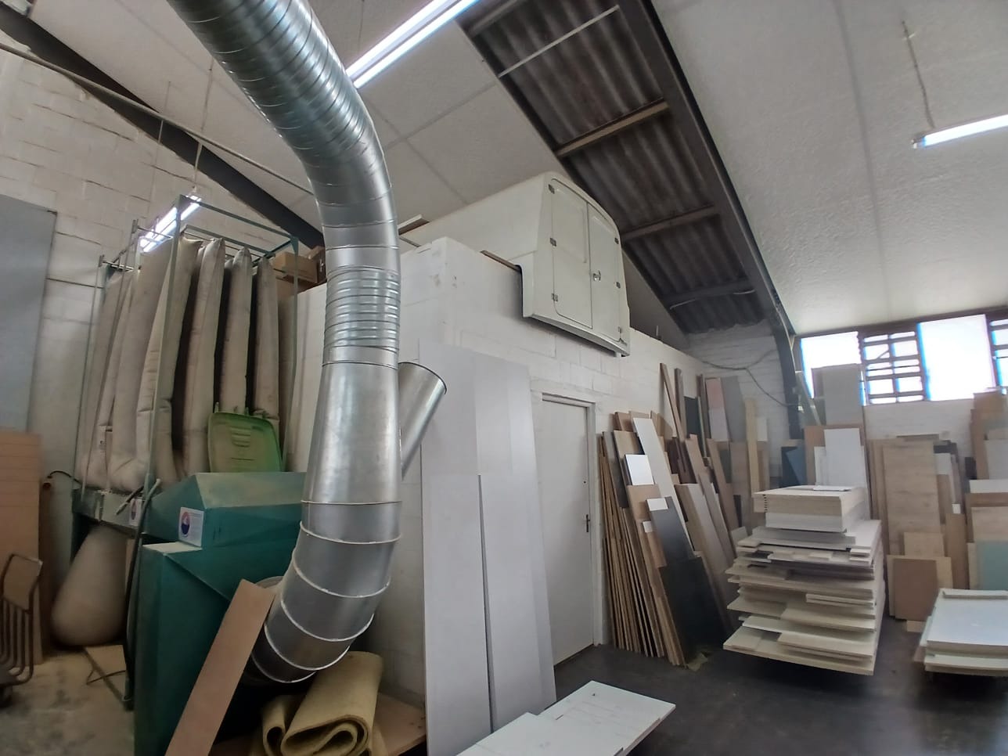
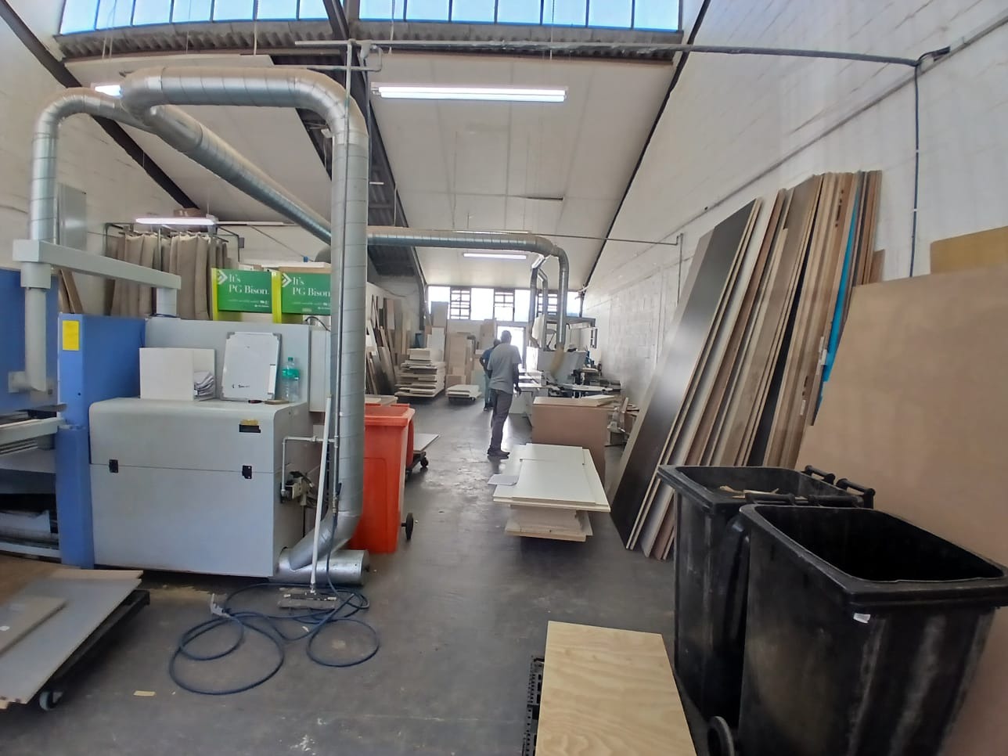
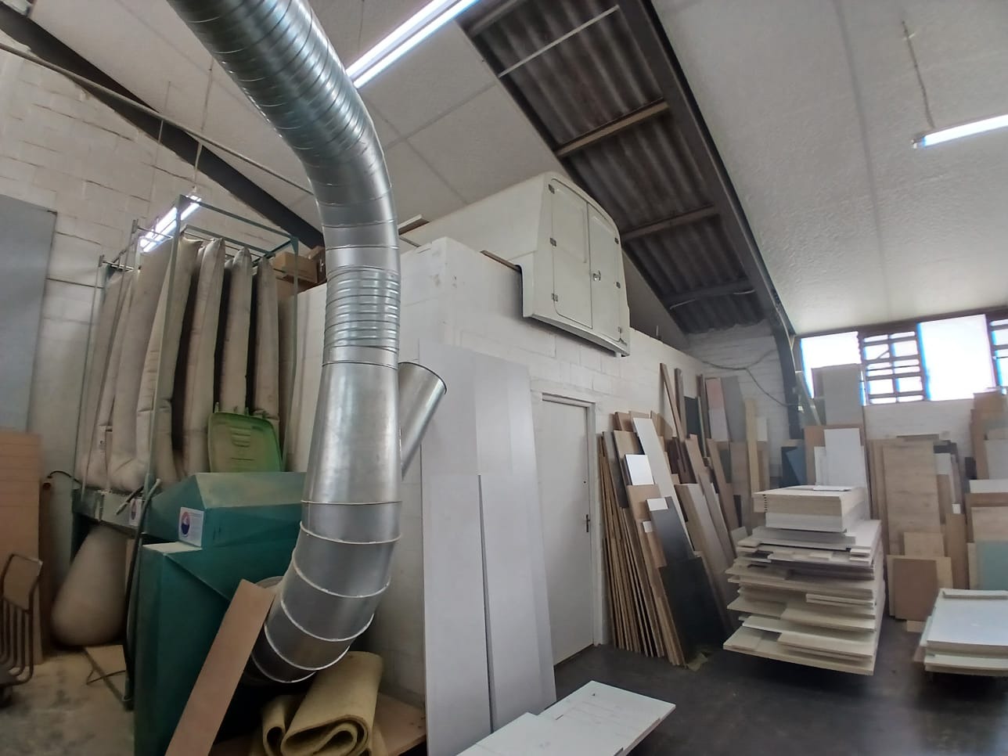
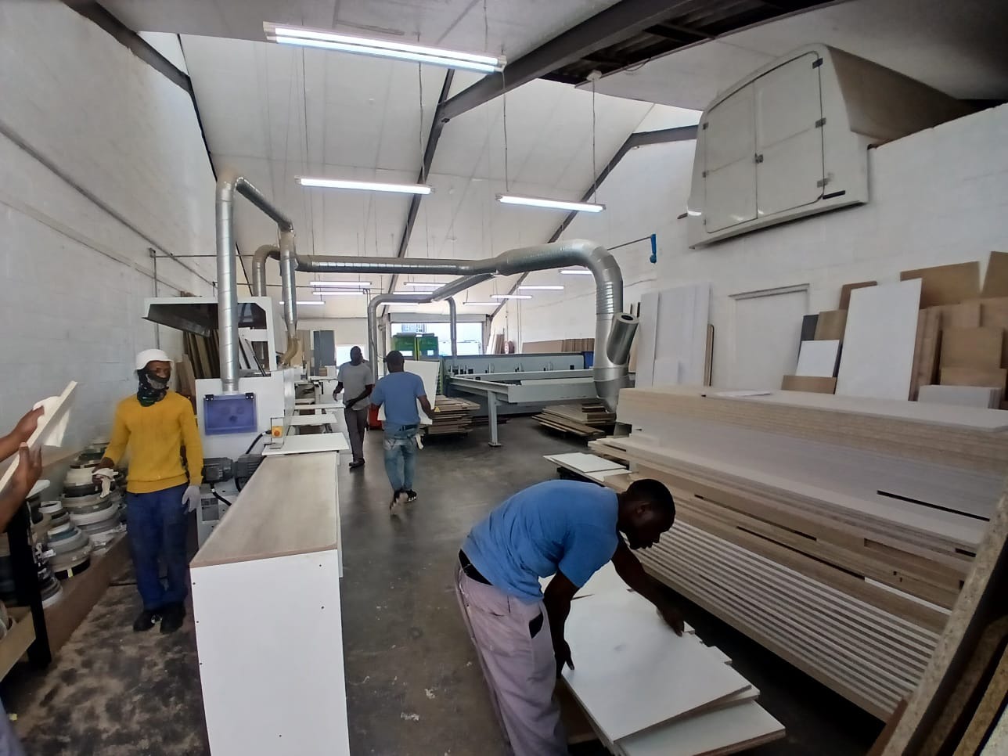
The main unit is a single open hall with a bright, airy feel, and natural light comes in through the high windows along one side. Sections of the floor are set aside for storage, cutting and assembly, with space to move around freely. Off the main hall there is additional storage and a back area that can be organised to suit daily operations. Clear wall space and open floor plates make it easy to plan the workspace around your own equipment.
Retreat is an established part of Cape Town with convenient access to surrounding main roads. The property sits on a street with other trade and commercial premises, which keeps the area active during working hours. Its position makes it easy to reach suppliers and customers across the city.
Key Features
220m² floor size
Roller-shutter loading access
Open-plan workshop layout
Suspended fluorescent lighting
Metered electricity and water
Contact us today to arrange a viewing.