- 82 m2
- 82.0 m2
Monthly Costs
Property description
Bright 1st Floor Commercial Office in Retreat
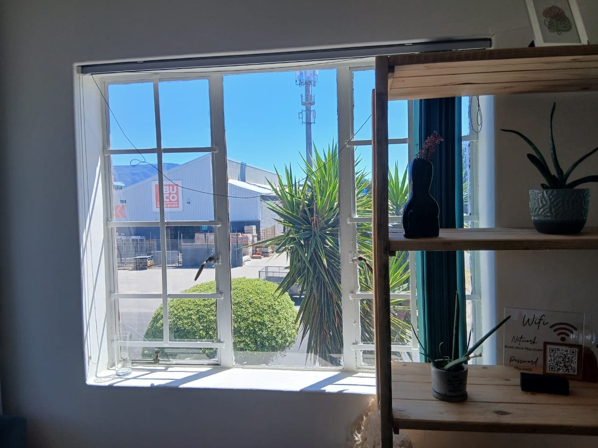
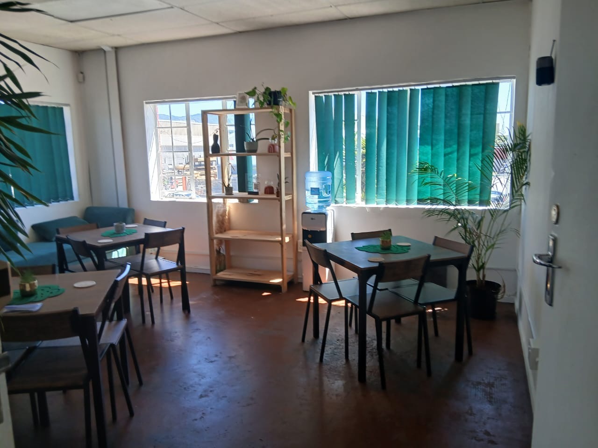
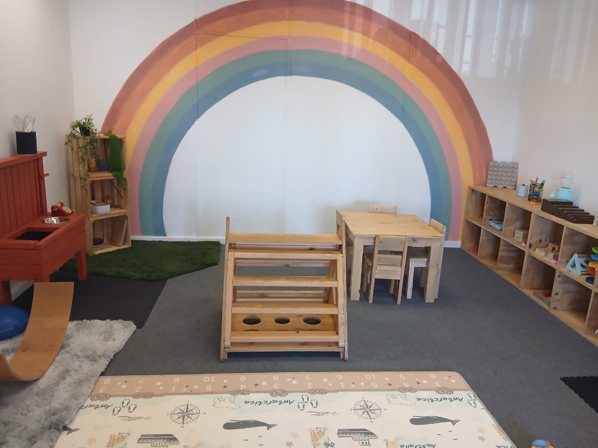
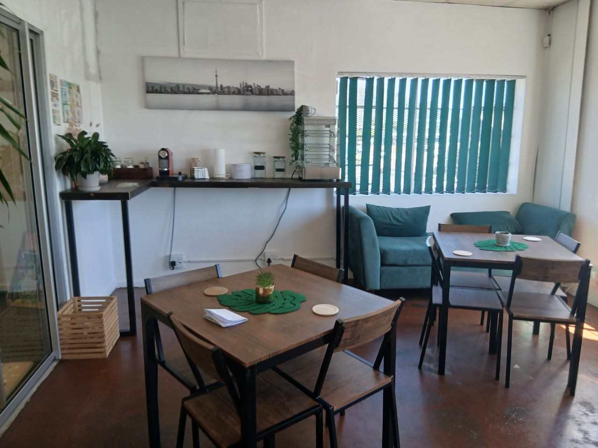
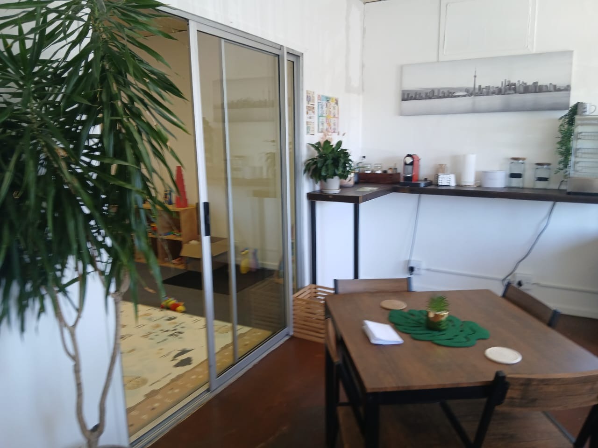
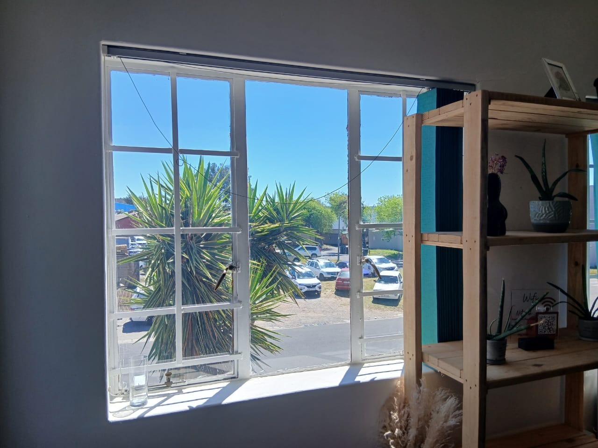
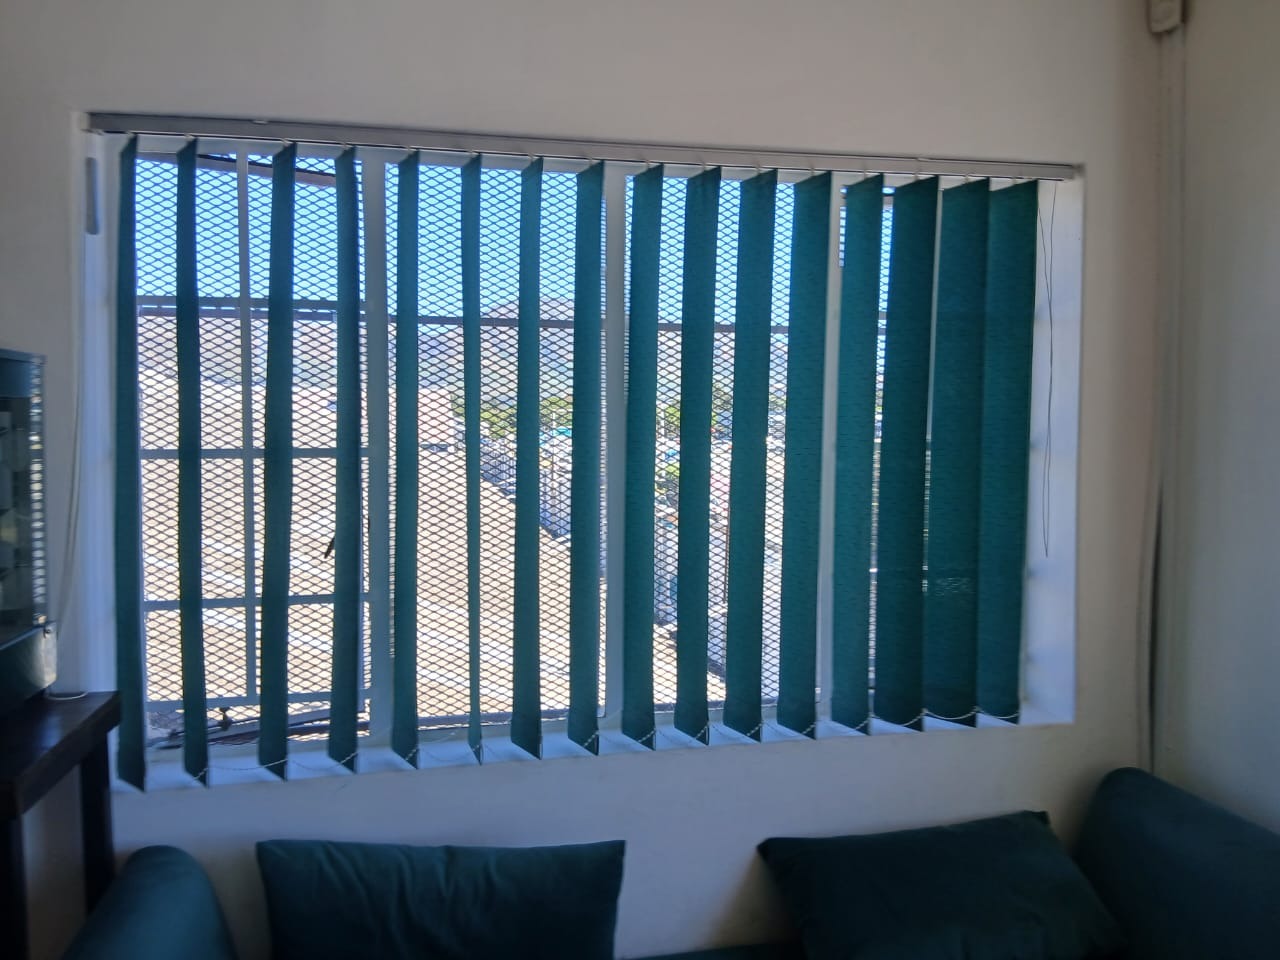
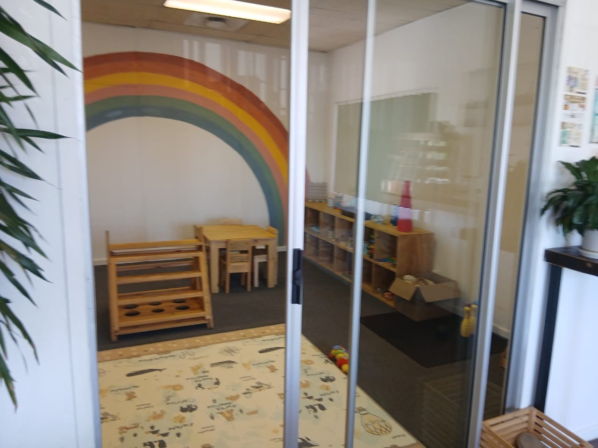
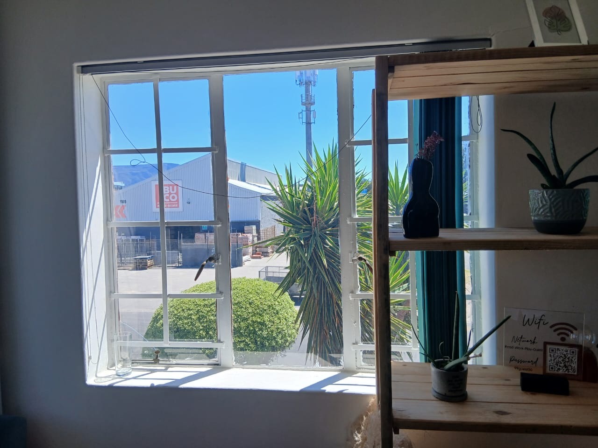
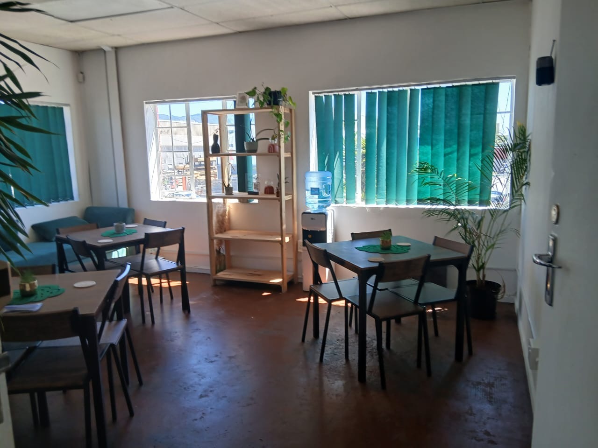
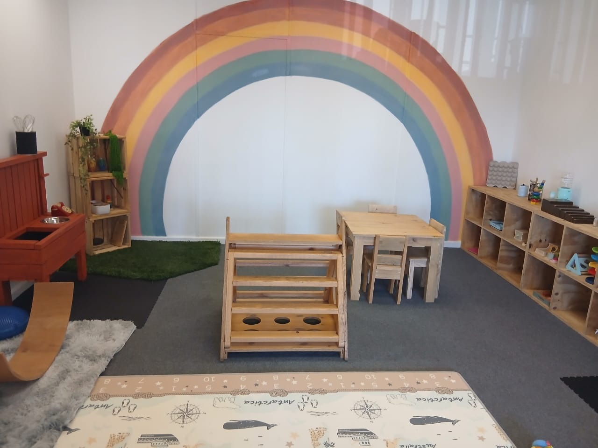
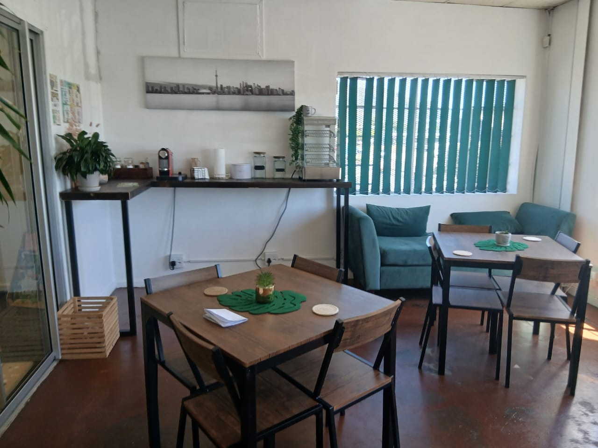
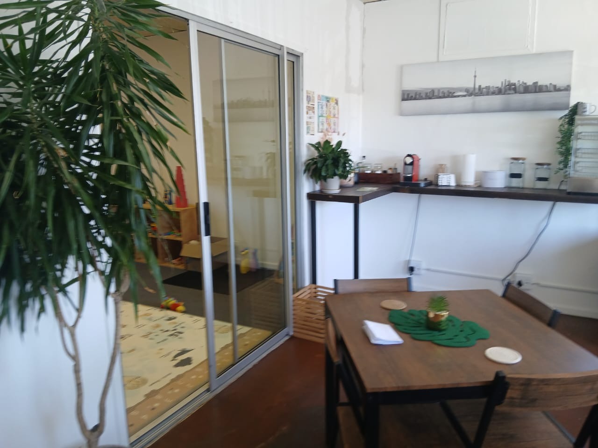
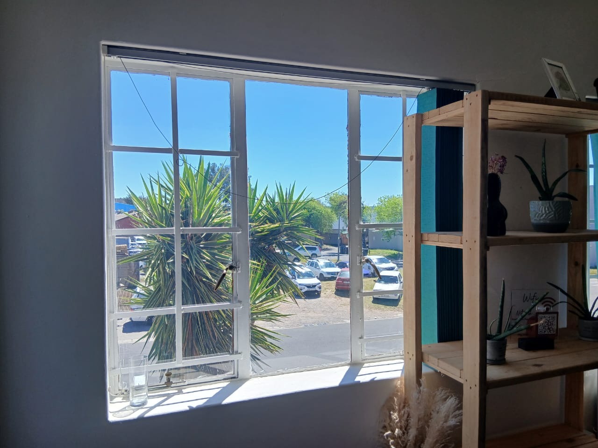
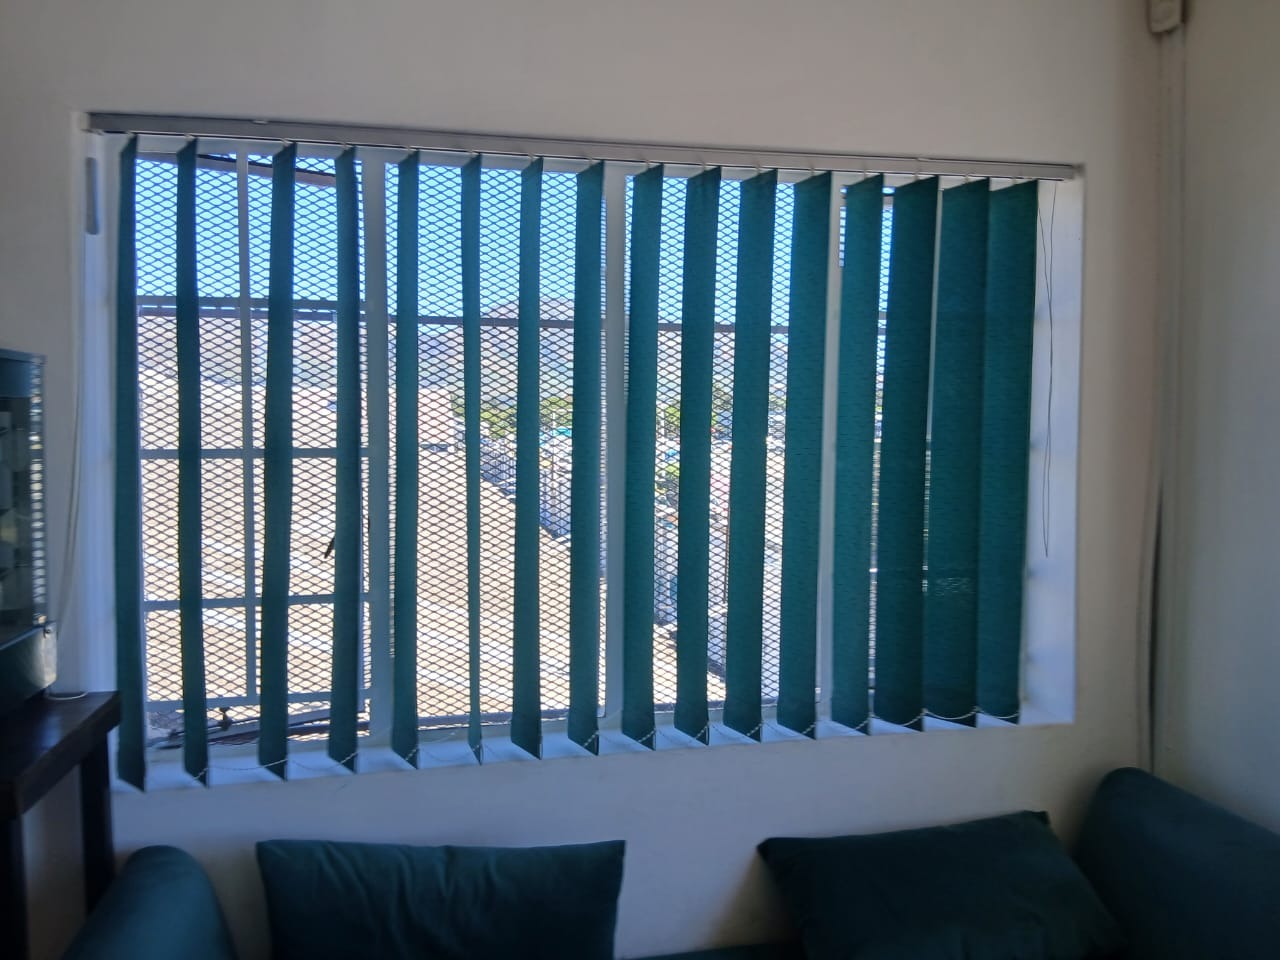
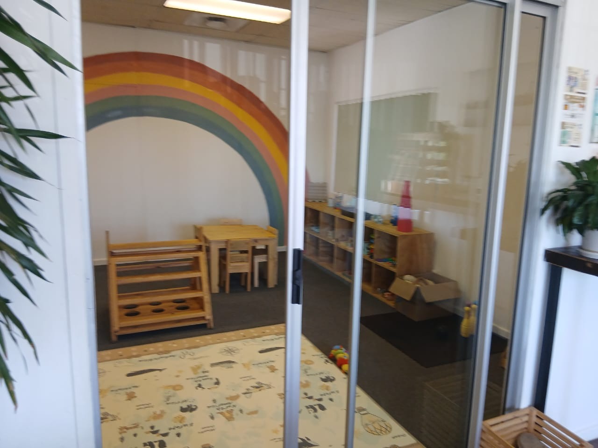
A bright 82 square metre first floor commercial office in Retreat, Cape Town. Flexible open-plan layout with kitchen facilities and metered utilities, suited to a range of business uses. Natural daylight fills the space through large windows. The open-plan layout is well suited to a range of business uses, including a reception and waiting area, a meeting or consultation space, and a child-friendly activity room. Finishes are clean and contemporary, with timber shelving, potted plants and tiled flooring that create a welcoming setting for clients and staff.
The space works equally well as a studio, training room or small service office, giving tenants room to adapt the layout to their operations. Dedicated kitchen facilities with a coffee station and seating make day-to-day work comfortable. Parking is available in the surrounding area for staff and visitors. Electricity is metered, water is metered with a fixed monthly charge, and the rental includes rates for the property.
The clean, uncluttered interior is easy to keep presentable, and the light-filled rooms support a productive working environment throughout the day. The site is conveniently positioned for businesses that need accessible premises in the Retreat area of Cape Town.
Key Features
82 square metres of floor space
First floor office with natural light
Open-plan layout, flexible use
Metered electricity and water
Enquire today to discuss this rental opportunity.